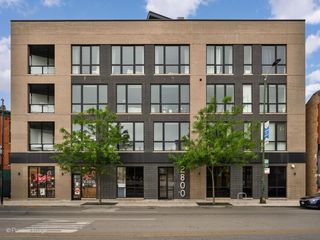
3250 N Racine Avenue 2, Chicago, IL 60657
- 3 beds |
- 3 baths |
- 1,872 sqft
 Condominium
  Built in 2022
  —— sqft lot
  1 car garage
  $775/sqft
  Listed 5 days ago
Property Description
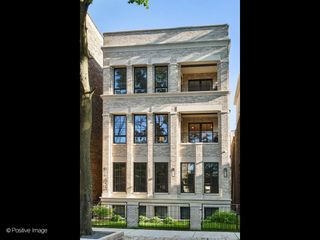
Built in 2022, this 3 bed, 2.1 bath duplex-up offers 1,872 square feet of beautifully finished living space within a boutique two-unit masonry building in the heart of the Southport Corridor in Lakeview. Designed with a bright, open layout and elevated contemporary finishes throughout, this home delivers exceptional style and functionality across every level. The sun-drenched main level features expansive open-concept living and dining spaces, a custom built bar, powder room, motorized shades, and a striking fireplace with custom tile surround. The chef's kitchen is centered around an impressive 12-foot waterfall island and showcases sleek custom cabinetry, quartz countertops, brass plumbing fixtures, and a premium integrated appliance package. Direct access to private outdoor space seamlessly extends the main living area, creating an ideal setup for entertaining and everyday living. Upstairs, all three bedrooms are conveniently located on the same floor, including a luxurious primary suite with a spa-inspired bath featuring heated floors, dual vanities, steam shower, and a separate soaking tub. Two additional bedrooms, a full bath, and laundry complete the second level. The top floor leads directly to an incredible private rooftop deck with pergola and ample space for entertaining, dining, and relaxing. Additional highlights include hardwood flooring throughout and one garage parking space. Unbeatable location just moments from Southport's popular restaurants, shopping, parks, and nightlife.
- Listing Status:
- Active
- Data Last Updated:
- May 31, 2026 at 5:19PM
- Listing Office:
- Coldwell Banker Realty : 312-718-3563
- Listing Agent:
- Zoe Hoffman : 312-718-3563
- MLS ID:
- 12657392

- Parking: Garage Door OpenerYesGarage OwnedDetachedGarageParking spaces: 1
- Windows: Window Treatments
- HOA Amenities: InsuranceScavenger250.0Monthly
- Originating MLS: mred
- School District: 299
- County: Cook
- Zoning: 14203270551002
- Utilities: 200+ Amp Service
- Water: Public
- Sewer: Public Sewer
- Source: mred
- Ownership: Condo
This listing courtesy of Zoe Hoffman , Coldwell Banker Realty
Monthly Payment
- Principal & Interest $
- Property Taxes $
- Home Insurance $
- VA Funding Fee $

 New - 2 days ago