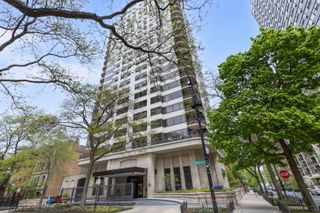
340 E RANDOLPH Street 4804, Chicago, IL 60601
- 2 beds |
- 3 baths |
- 1,902 sqft
 Condominium
  Built in 2007
  —— sqft lot
  1 car garage
  $683/sqft
  Listed ——
Property Description
Spacious 2-Bedroom + Den - Lives Like a 3-Bedroom! City skyline views and protected views overlooking award winning Lake Shore East Park, Boasting over 1,900 square feet of thoughtfully designed living space, this residence offers exceptional value in one of Chicago's premier buildings and most desirable locations. Step into a gracious entryway that opens to an expansive living and dining area with bamboo flooring throughout, perfect for both entertaining and everyday living. The open-concept kitchen is ideal for modern lifestyles and flows seamlessly onto a large private balcony with stunning views of Lake Shore East Park and the city skyline. The home features a split floor plan with a separate primary suite wing offering privacy and luxury. Relax in the spa-like bathroom with shower and separate air jet tub. The versatile den can serve as a third bedroom, home office, or children's playroom. Ample storage abounds with a spacious pantry and generous closet space throughout. Enjoy world-class amenities including a 4,000-square-foot fitness center with skyline views, state-of-the-art equipment including Peloton and Mirror, a 75-foot indoor lap pool, sauna, steam room, hot tub, and a year-round winter garden. Ideally located steps from Millennium Park, the Chicago Riverwalk, lakefront trails, and cultural landmarks. Mariano's, Village Market, dining options, and the beautifully landscaped Lakeshore East Park-with playgrounds and dog park-are just outside your door. This is a well-managed building with reasonable assessments and strong financial reserves, over $3mil. Truly a rare opportunity to enjoy luxury living in the heart of the city. Storage locker and Parking P5-77 included in the price!
- Listing Status:
- Active
- Data Last Updated:
- May 31, 2026 at 4:20PM
- Listing Office:
- Magellan Marketing Group LLC : 312-622-1002
- Listing Agent:
- Naomi Wilkinson : 312-622-1002
- MLS ID:
- 12661973

- General: Balcony
- Parking: Heated DrivewayHeated GarageYesGarage OwnedAttachedGarageParking spaces: 1
- Windows: Screens
- HOA Amenities: Bike Room/Bike TrailsDoor PersonElevator in ResidenceExercise RoomStorageOn Site Manager/EngineerParty RoomSundeckIndoor PoolReceiving RoomSaunaService Elevator(s)Steam RoomValet/CleanerSpa/Hot TubWaterGasInsuranceDoormanTV/CableExercise FacilitiesPoolExterior MaintenanceScavengerSnow RemovalInternet1423.0Monthly
- Originating MLS: mred
- School District: 299
- County: Cook
- Zoning: 17103180581285
- View: Water
- Utilities: Circuit Breakers
- Water: Lake Michigan
- Sewer: Other
- Source: mred
- Ownership: Condo
This listing courtesy of Naomi Wilkinson , Magellan Marketing Group LLC
Monthly Payment
- Principal & Interest $
- Property Taxes $
- Home Insurance $
- VA Funding Fee $

 New - 2 days ago