333 W Hubbard Street 617, Chicago, IL 60654
- 3 beds |
- 4 baths |
- 2,251 sqft
 Condominium
  Built in ——
  —— sqft lot
  1 car garage
  $575/sqft
  Listed ——
Property Description
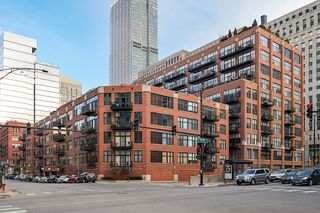
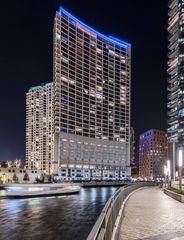
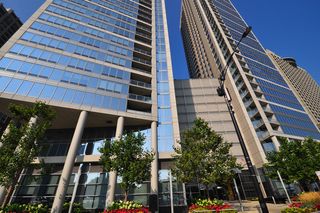
Welcome to Union Square Lofts, a professionally managed, full-service elevator building, ideally located in the desirable western pocket of River North. This exceptional combined residence offers 2251 square feet of sophisticated living space with an open-concept floor plan, soaring 12-foot ceilings, floor-to-ceiling windows, and two private balconies. Thoughtfully renovated throughout, this stunning home features 3 spacious en-suite bedrooms, 4 designer-inspired full baths, hardwood floors throughout the main living areas, custom floor-to-ceiling California Closets, and an enclosed private office. Designed for both everyday living and effortless entertainment, the expansive living room easily accommodates an oversized sectional with plenty of space for a large television and gathering with family and friends. The generous dining area comfortably seats a large table, making it ideal for hosting special occasions. The artfully designed chef's kitchen is the heart of the home, showcasing custom cabinetry, gorgeous quartz countertops, a large center island, gas cooktop, stainless steel appliances, and abundant storage. A separate laundry room with a full-size washer, dryer, and utility sink adds everyday convenience. One heated garage parking space and additional storage are included. This unique combined residence consists of two PINs and offers an exceptional blend of space, flexibility, and luxury. Pet-friendly building featuring its own private dog run, sundeck, bike room, valet/cleaners, and beautifully landscaped courtyard. Enjoy an unbeatable River North location just steps from the Chicago Riverwalk, Merchandise Mart, East Bank Club, Starbucks, Bavette's, Hampton Social, and countless restaurants, shopping, and entertainment. Easy access to I-90/94, CTA trains, and everything downtown Chicago has to offer.
- Listing Status:
- Active
- Data Last Updated:
- July 25, 2026 at 12:18PM
- Listing Office:
- @properties Christie's International Real Estate : 847-217-1577
- Listing Agent:
- Debbie Glickman : 847-217-1577
- MLS ID:
- 12710489

- General: BalconyDog RunDoor Monitored By TVLighting
- Other Structures: Dog Kennel
- Parking: AsphaltGarage Door OpenerHeated GarageYesGarage OwnedAttachedGarageParking spaces: 1
- Roofing: Other
- Windows: Screens
- General: Concrete Perimeter
- HOA Amenities: Bike Room/Bike TrailsDoor PersonCommissaryElevator in ResidenceExercise RoomStorageOn Site Manager/EngineerReceiving RoomSecurity Door Lock(s)Elevator(s)FencingSecurity LightingHeatAir ConditioningWaterGasInsuranceDoormanTV/CableExterior MaintenanceLawn CareScavengerSnow RemovalInternet1738.0Monthly
- Originating MLS: mred
- School District: 299
- County: Cook
- Zoning: 17092570251108
- Fencing: Fenced
- Utilities: Cable AvailableCircuit Breakers
- Water: Lake MichiganPublic
- Sewer: Public Sewer
- Source: mred
- Ownership: Condo
This listing courtesy of Debbie Glickman , @properties Christie's International Real Estate
Monthly Payment
- Principal & Interest $
- Property Taxes $
- Home Insurance $
- VA Funding Fee $

 New - 1 day ago