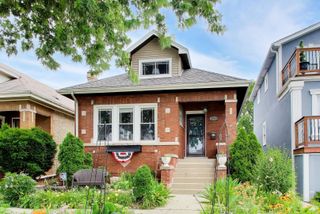
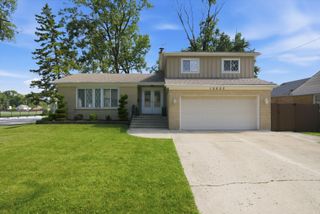
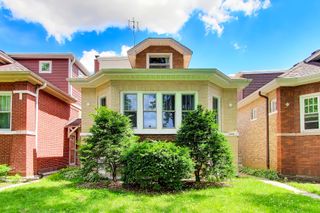
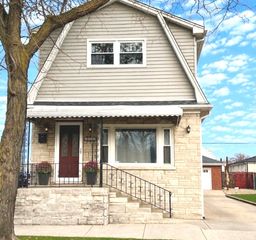
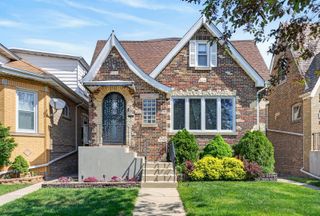
3349 N Osage Avenue, Chicago, IL 60634
- 3 beds |
- 2 baths |
- 3,248 sqft
 Single-Family Home
  Built in 1971
  —— sqft lot
  2 car garage
  $135/sqft
  Listed 2 days ago
Property Description
Welcome to this beautiful, spacious, and meticulously maintained brick home in the highly desirable Dunning neighborhood. Large Jumbo Ranch 3-bedroom, 1.5 bath offers a thoughtful, inviting floor plan with Hardwood floors throughout. The main level features a bright living room, large eat-in kitchen designed for both everyday living and entertaining, including tons of cabinet space. New kitchen appliances and floors 2023. First floor also features three generous sized bedrooms, and a spacious full bath and half bath. Bathroom completely updated 2023. The full basement provides tons of potential and ample storage space. Basement is ready for entertaining. Make it a family room, game room, or something creative, the possibilities are endless. Basement flooring 2024. Overhead sewer for added peace of mind. Huge backyard with concrete patio and a 2 car detached garage. Garage roof 2024. Other updates include; External storm doors, all water plumbing/piping, backyard landscaping, first floor light fixtures, garbage disposal, and so much more in the last few years! Excellent Dunning location just a short walk to Hiawatha Park, minutes from Harlem Irving Plaza, Metra, the Blue Line, expressways, Schools, award winning elementary school, and an array of shops, dining, and entertainment. This home combines functionality, space, and an unbeatable location - a must-see! Click 3D Tour and enjoy!
- Listing Status:
- Active
- Data Last Updated:
- July 24, 2026 at 7:18AM
- Listing Office:
- xr realty : 708-415-6755
- Listing Agent:
- Gregorio Cirone : 708-415-6755
- MLS ID:
- 12670782

- Style: Ranch
- Parking: Off AlleyGarage Door OpenerYesGarage OwnedDetachedGarageParking spaces: 2
- Roofing: Asphalt
- General: 1 StoryConcrete Perimeter
- HOA Amenities: CurbsSidewalksStreet LightsStreet PavedNot Applicable
- Originating MLS: mred
- School District: 299
- County: Cook
- Zoning: 12243170030000
- Water: Lake MichiganPublic
- Sewer: Public Sewer
- Source: mred
- Ownership: Fee Simple
This listing courtesy of Gregorio Cirone , xr realty
Monthly Payment
- Principal & Interest $
- Property Taxes $
- Home Insurance $
- VA Funding Fee $

 New - 2 days ago