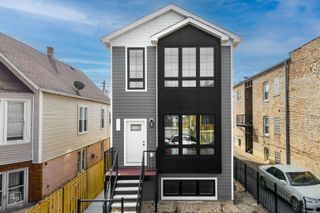
3749 N Nora Avenue, Chicago, IL 60634
- 2 beds |
- 3 baths |
- 2,794 sqft
 Single-Family Home
  Built in ——
  3,764sqft lot
 2 car garage
  $177/sqft
  Listed 11 days ago
Property Description
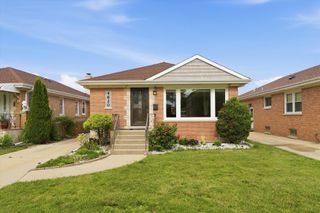
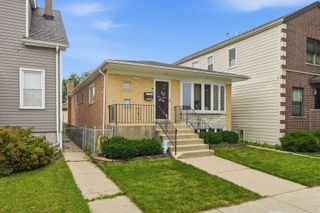
Classic Chicago Brick Bungalow with a Spectacular Renovation from Top to Bottom! This extra-wide home (24" interior) sits on an oversized city lot (30 x 126) in the highly sought-after Dunning neighborhood. Once you step into the professionally designed living space, you will be impressed with the wide-open floor plan with shades of gray hardwood floors throughout. The Gourmet Kitchen features 43" shaker-style cabinets, quartz counters, and top-of-the-line stainless-steel appliances with a separate breakfast area. The sunroom functions as an extension of the kitchen or serves as an at-home office overlooking your plush backyard. XL 160 sq. ft. deck is perfect for morning coffee or evening cocktails! Generous landscaping boasts sunflowers, hydrangeas, a swimming pool, and a greenhouse! Spacious bedrooms on all three levels offer plenty of privacy and functionality. Primary bedroom suite on the top level comes complete with a tranquil spa bathroom with Carrera marble tile. The lower level comes complete with a family room, rec room & bar area, 3rd bedroom, laundry room, and a plethora of storage. Solid infrastructure with a newer roof, windows, plumbing, insulation, dual-zoned high-efficiency HVAC with Smart technology thermostats. Leaf Filter gutter protection system + Sunrun solar panels boost this home's 21st-century living and beyond! Two blocks from Bridge Elementary & Playground. Walk, run or bike to Shabbona Park & Fieldhouse! Shop and dine at the H.I.P. and all the great restaurants on Harlem Ave. Easy access to Norridge, Harwood Heights, Edison Park and all points of interest on Chicago's NW Side!
- Listing Status:
- Active
- Data Last Updated:
- July 24, 2026 at 7:18AM
- Listing Office:
- @properties Christie's International Real Estate : 312-307-9470
- Listing Agent:
- Steve McEwen : 312-307-9470
- MLS ID:
- 12698388

- Style: Bungalow
- Parking: Off AlleyGarage Door OpenerOff SiteGarage OwnedDetachedGarageParking spaces: 2
- Roofing: Asphalt
- General: 1.5 StoryConcrete Perimeter
- HOA Amenities: CurbsSidewalksStreet LightsStreet Paved0.0Not Applicable
- Originating MLS: mred
- School District: 299
- County: Cook
- Zoning: 13191220040000
- Utilities: 100 Amp Service
- Water: Lake Michigan
- Sewer: Public Sewer
- Source: mred
- Ownership: Fee Simple
This listing courtesy of Steve McEwen , @properties Christie's International Real Estate
Monthly Payment
- Principal & Interest $
- Property Taxes $
- Home Insurance $
- VA Funding Fee $

 New - 2 days ago