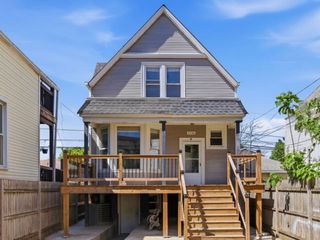
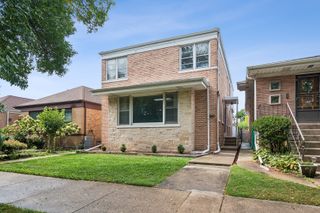
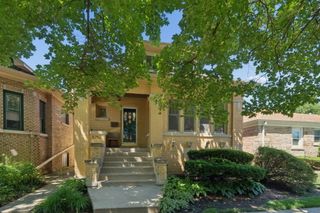
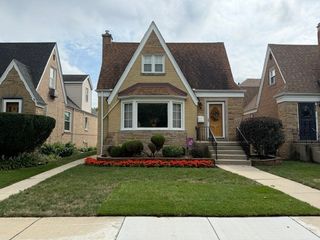
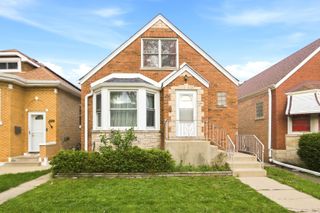
3432 N Troy Street, Chicago, IL 60618
- 3 beds |
- 2 baths
 Single-Family Home
  Built in 1913
  —— sqft lot
  2 car garage
  $——/sqft
  Listed ——
Property Description
Welcome to this 3 bedroom Avondale gem, where vintage Chicago charm meets a sun-drenched interior and a long list of updates. From the moment you step inside, the pride of ownership is evident, offering a move-in-ready experience on a block known for its great neighbors and vibrant community feel. The main level is anchored by a cheery, functional kitchen featuring a wide vintage stove, new dishwasher (2022), stainless steel appliances and butcher block countertops. Access to the backyard is seamless off the dining room where you'll find a beautiful, shady retreat featuring a two-level deck and a large yard that's just waiting for your next summer gathering. Back inside, the sunroom is a fully function space, wrapped in new windows (2020), creating a serene spot for a home office or a cozy reading nook. Upstairs, you'll find three bedrooms, a full bathroom and a dressing closet outfitted with Elfa shelving & organization. Major improvements include a full tear-off roof on both the house and the garage in 2021, while the garage was further leveled up with a brand-new door and opener (2026). Enjoy plenty of storage in the unfinished basement and complete your wish list with a 2 car garage and central AC. The location is a true foodie paradise and a commuter's dream. You are just a five-minute stroll from local staples like Honey Butter Fried Chicken, Revolution taproom, and Chief O'Neills, as well as Michelin-recognized dining at Parachute HiFi and Anelya. With a playground, grocery store, and Target all within a few blocks, everything you need is right at your fingertips. This home is within boundary for desirable Carl Von Linne Elementary School. Getting around is effortless with buses nearby and the Belmont Blue Line just a ten-minute walk away. Not to mention quick & easy access to 90/94 for commuting by car. This home strikes the perfect balance of a solid investment and a warm, inviting place to call your own.
- Listing Status:
- Active
- Data Last Updated:
- October 9, 2026 at 12:19AM
- Listing Office:
- Compass : 224-430-0342
- Listing Agent:
- Jennifer Downey Piehl : 224-430-0342
- MLS ID:
- 12772961

- Parking: YesGarage OwnedDetachedGarageParking spaces: 2
- General: 2 Stories
- HOA Amenities: ParkSidewalksStreet LightsStreet PavedNot Applicable
- Originating MLS: mred
- School District: 299
- County: Cook
- Zoning: 13243060500000
- Water: Lake Michigan
- Sewer: Public Sewer
- Source: mred
- Ownership: Fee Simple
This listing courtesy of Jennifer Downey Piehl , Compass
Monthly Payment
- Principal & Interest $
- Property Taxes $
- Home Insurance $
- VA Funding Fee $

 New - 1 day ago