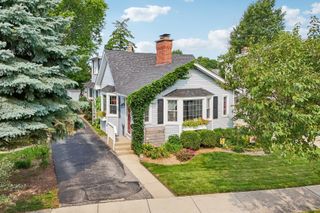
6971 W School Street, Chicago, IL 60634
- 4 beds |
- 3 baths
 Single-Family Home
  Built in 1950
  —— sqft lot
  2 car garage
  $——/sqft
  Listed 19 days ago
Property Description
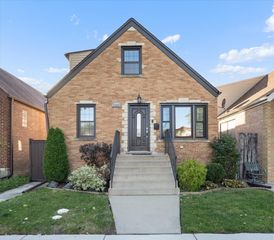
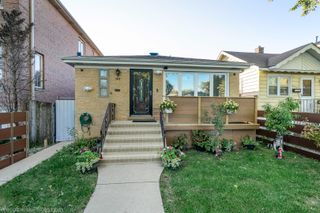
This Schorsch built all brick 4 bedroom 3 bath English Tudor shows pride of ownership throughout. The first floor features a large living room, separate dining room, 2 bedrooms, a ceramic tile bath and a fully applianced wood cabinet eat in kitchen. Beautiful hardwood floors and 6 panel solid wood interior oak doors. The second bedroom used as a den has a rear exit door leading onto a multilevel wood deck overlooking a beautiful, fenced yard with a side patio. The upper level features 2 very large bedrooms with interior closets, solid oak wood doors, ceiling fans, a full bath, and a very cozy sitting or multi-purpose room in between the bedrooms. Skylights light up the upper level even on cloudy days. The lower level features all recessed lighting, a large family room, a huge wood cabinet fully applianced kitchen and combination laundry room for entertaining. The 2 car brick garage is face brick all around. Plenty of closets, storage and utility room space throughout. Furnace and air conditioner, 2020, hot water tank, 2019, overhead garage door, 2019, side service door, 2022, door opener with transmitters, 2020, sump pump, 2025, and lower level carpeting, 2023. Located directly across the street from Shabbona Park, this is one of the nicest homes available in Schorsch Village and is immaculately clean and move in ready. Close to schools, shops, and public transportation. Listing Agent is related to the Seller.
- Listing Status:
- Active
- Data Last Updated:
- October 9, 2026 at 1:21AM
- Listing Office:
- HomeSmart Connect LLC : 773-619-7725
- Listing Agent:
- Gerard Sciaraffa : 773-619-7725
- MLS ID:
- 12762067

- Style: Tudor
- Parking: Garage Door OpenerYesDetachedGarageParking spaces: 2
- Windows: ScreensSkylight(s)
- General: 1.5 Story
- HOA Amenities: ParkPoolTennis Court(s)CurbsSidewalksStreet LightsNot Applicable
- Originating MLS: mred
- School District: 299
- County: Cook
- Zoning: 13193310510000
- Fencing: Fenced
- Utilities: Circuit Breakers100 Amp Service
- Water: Lake Michigan
- Sewer: Public Sewer
- Source: mred
- Ownership: Fee Simple
This listing courtesy of Gerard Sciaraffa , HomeSmart Connect LLC
Monthly Payment
- Principal & Interest $
- Property Taxes $
- Home Insurance $
- VA Funding Fee $

 New - 20 hours ago