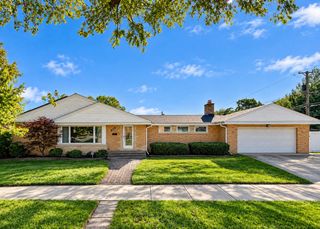
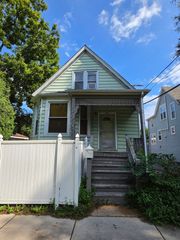
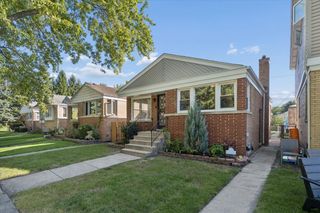
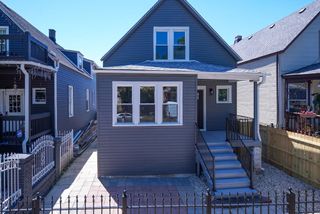
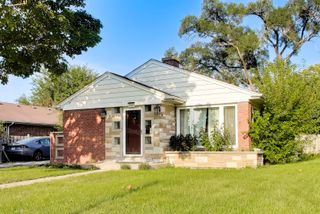
5324 N Laramie Avenue, Chicago, IL 60630
- 3 beds |
- 2 baths
 Single-Family Home
  Built in 1949
  —— sqft lot
  —— car garage
  $——/sqft
  Listed 1 day ago
Property Description
Welcome to this beautifully updated home, offering an expansive and functional layout across three finished levels! Thoughtfully renovated throughout, this home combines timeless character with modern finishes and generous living space. The main level features hardwood flooring throughout, a spacious living room and separate dining room, and a well-appointed kitchen with abundant cabinetry, granite countertops and stainless steel appliances. Just off the kitchen, a walk-out deck provides the perfect space for grilling and entertaining. Upstairs, the impressive primary suite features an oversized bedroom, en-suite bath with double vanity and tiled shower, and a massive walk-in closet with a window offering incredible additional space and flexibility. The finished lower level provides even more living space with durable porcelain tile, along with a dedicated laundry room, utility room and abundant storage. Outside, the low-maintenance backyard features artificial turf, mature evergreens and thoughtfully landscaped outdoor space. Ideally located near the Forest Glen Metra station, Beaubien Elementary and the Jefferson Park Transit Center with access to both the Blue Line and Metra, this move-in-ready home offers incredible space in a convenient Northwest Side location!
- Listing Status:
- Active
- Data Last Updated:
- October 9, 2026 at 1:21AM
- Listing Office:
- Redden+McDaniel : 630-664-2336
- Listing Agent:
- Zachary Redden : 630-664-2336
- MLS ID:
- 12779504

- Parking: YesOwnedParking spaces: 2
- General: 1.5 Story
- HOA Amenities: 0.0Not Applicable
- Originating MLS: mred
- School District: 299
- County: Cook
- Zoning: 13092150330000
- Utilities: Circuit Breakers
- Water: Lake Michigan
- Sewer: Public Sewer
- Source: mred
- Ownership: Fee Simple
This listing courtesy of Zachary Redden , Redden+McDaniel
Monthly Payment
- Principal & Interest $
- Property Taxes $
- Home Insurance $
- VA Funding Fee $

 New - 21 hours ago