9044 Linder Avenue, Morton Grove, IL 60053
- 3 beds |
- 2 baths
 Single-Family Home
  Built in 1954
  7,841sqft lot
 2 car garage
  $——/sqft
  Listed 20 hours ago
Property Description
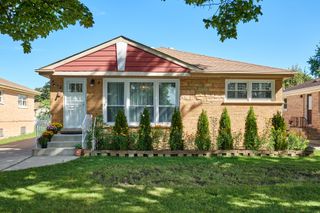
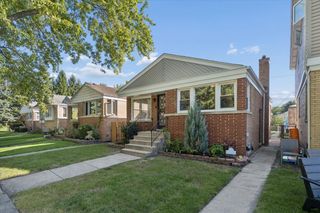
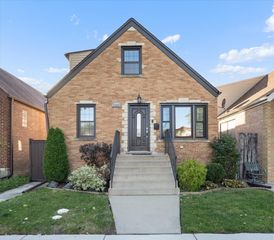
Welcome Home! This spacious all-brick ranch, situated on a beautifully landscaped corner lot in the highly sought-after Morton Grove school district, offers 3 bedrooms on the main level, an additional bedroom in the finished basement, 2 full bathrooms and an attached 2.5-car garage to keep you out of the winter cold. Combining a prime location with versatile spaces, it accommodates your changing needs for years to come, whether you need room to grow, work from home or single-level living. Designed with entertaining in mind, the inviting floor plan welcomes you into a generous living room and dining room that flow seamlessly into the eat-in kitchen and first-floor family room, which steps out to your private fenced-in retreat, creating a peaceful setting for relaxation and enjoyment. The lovely manicured yard features lush green space and an expansive brick paver patio perfect for outdoor dining and intimate gatherings. This ideal home also features large Pella windows throughout that fill the rooms with natural light, newer roof, neutral decor, gas fireplace, updated baths and kitchen with stainless steel appliances and quartz countertops. The finished basement significantly expands the living space that can be used as a large recreation or playroom, perfect for visitors or extended family. It also has a dedicated laundry room and a separate storage room. Whether you're looking to move up or transition from a larger two-story home, this thoughtfully designed ranch offers the flexibility to fit your lifestyle. With its spacious, optimal layout, multiple entertaining areas, private outdoor setting and convenient location near shopping, restaurants, grocery stores, parks and the expressway, this is the home you've been waiting for!
- Listing Status:
- Active
- Data Last Updated:
- October 9, 2026 at 12:19AM
- Listing Office:
- Coldwell Banker Realty : 773-719-0353
- Listing Agent:
- Cecille Plurad : 847-892-0422
- MLS ID:
- 12778178

- Style: Ranch
- Parking: ConcreteYesGarage OwnedAttachedGarageParking spaces: 2
- Roofing: Asphalt
- General: 1 StoryConcrete Perimeter
- HOA Amenities: Horse-Riding TrailsCurbsSidewalksStreet LightsStreet Paved0.0Not Applicable
- Originating MLS: mred
- School District: 70
- County: Cook
- Zoning: 10163100650000
- Fencing: Fenced
- Utilities: Circuit Breakers100 Amp ServicePhotovoltaics Third-Party Owned
- Water: Lake Michigan
- Sewer: Public Sewer
- Source: mred
- Ownership: Fee Simple
This listing courtesy of Cecille Plurad , Coldwell Banker Realty
Monthly Payment
- Principal & Interest $
- Property Taxes $
- Home Insurance $
- VA Funding Fee $

 New - 1 day ago