3534 N Fremont Street 3, Chicago, IL 60657
- 2 beds |
- 2 baths |
- 1,500 sqft
 Condominium
  Built in 2001
  —— sqft lot
  —— car garage
  $383/sqft
  Listed ——
Property Description
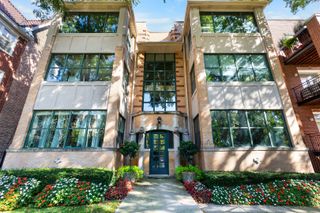
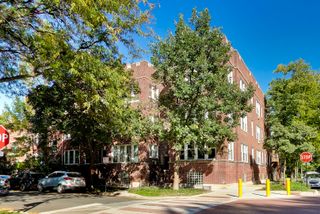
Nestled on a quiet, tree-line street in Lake View, this spacious 2 bedroom / 2 bath home is the perfect fall surprise. This high third floor unit comes with tree-top views, parking, storage and in-unit laundry. As you enter the home you're greeted by beautiful hardwood flooring throughout and a large foyer / hallway with a front hall closet space. Walking into the large living, dining and kitchen space, you'll be struck by how expansive this space feels. With ample space for full formal dining and a living room anchored by a gas fireplace, this space feels homy and spacious. The freshly painted kitchen features a large eat-in kitchen countertop with space for 4 + stools, stainless steel appliances, and a Viking wine fridge. The generously sized primary suite includes a walk-in closet and a luxurious en-suite bath with a jetted soaking tub, double vanity, and separate glass-enclosed shower. Just off your primary space is a private west facing outdoor deck that just was stained and repainted. A second extremely large bedroom caps and guest bath with bathtub cap off this fantastic condo. Additional features include a full-sized washer and dryer, and one exterior heated parking space. This unit also comes with a common roofdeck shared with the 1st and 2nd floor units. This beautiful condo puts you just steps from everything Chicago has to offer and only a couple of blocks from historic Wrigley Field, the Addison Red Line and with easy access to the lake front. Don't miss out on this top tier 2 bed / 2 bath.
- Listing Status:
- Active
- Data Last Updated:
- October 10, 2026 at 1:20AM
- Listing Office:
- Compass : 312-883-3030
- Listing Agent:
- Jeffrey Lowe : 312-883-3030
- MLS ID:
- 12778167

- Parking: YesOwnedParking spaces: 1
- Windows: Drapes
- HOA Amenities: WaterParkingInsuranceExterior MaintenanceLawn Care225.0Monthly
- Originating MLS: mred
- School District: 299
- County: Cook
- Zoning: 14204050491003
- Utilities: Circuit Breakers
- Water: Public
- Sewer: Public Sewer
- Source: mred
- Ownership: Condo
This listing courtesy of Jeffrey Lowe , Compass
Monthly Payment
- Principal & Interest $
- Property Taxes $
- Home Insurance $
- VA Funding Fee $

 New - 21 hours ago