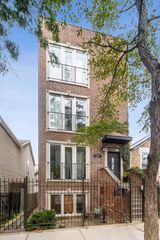
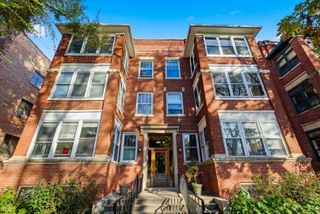
3541 S Prairie Avenue 4, Chicago, IL 60653
- 3 beds |
- 3 baths |
- 2,033 sqft
 Condominium
  Built in 2004
  —— sqft lot
  1 car garage
  $231/sqft
  Listed 5 days ago
Property Description
Fresh opportunity in the heart of Bronzeville! Step into this spacious 3-bedroom, 2.5-bath, single-level penthouse condo that offers the perfect blend of comfort, style and an unbeatable Chicago location just minutes from downtown Chicago, Lake Michigan, The Illinois Institute of Technology, Guaranteed Rate Field and major expressways. Thoughtfully updated in 2024. The home features re-finished hardwood floors, beautiful new cabinetry, quartz countertops, stainless steel appliances and updated lighting throughout. The open kitchen and living room create a fantastic living space, including a huge kitchen island that is the center for cooking and entertaining. The Main living space is complemented by two private rooftop patio desks off the kitchen and living room, each with views of the neighborhood and downtown Chicago, perfect for enjoying your morning coffee, tending to a container garden, or taking in the sunset. The spacious primary suite offers a walk-in closet, private balcony, and a luxurious en-suite bath with a jetted soaking tub and separate rainfall shower. Each bedroom offers ample space for a king size bed and full bedroom set, in addition to a second walk-in closet and private balcony on the secondary bedroom. The home also features in-unit washer and dryer, a new furnace that was installed in January 2026, providing reliable heating and air conditioning. Adding to that peace of mind, the unit also comes with a covered garage parking space that is included at no additional monthly cost.
- Listing Status:
- Active
- Data Last Updated:
- September 22, 2026 at 10:20PM
- Listing Office:
- Real People Realty : 815-469-7449
- Listing Agent:
- Deborah Robinson : 815-469-7449
- MLS ID:
- 12762308

- Parking: YesGarage OwnedAttachedGarageParking spaces: 1
- HOA Amenities: WaterParkingInsuranceLawn CareScavenger254.0Monthly
- Originating MLS: mred
- School District: 299
- County: Cook
- Zoning: 17343101351007
- Utilities: 200+ Amp Service
- Water: Lake MichiganPublic
- Sewer: Public Sewer
- Source: mred
- Ownership: Condo
This listing courtesy of Deborah Robinson , Real People Realty
Monthly Payment
- Principal & Interest $
- Property Taxes $
- Home Insurance $
- VA Funding Fee $

 New - 17 hours ago