5000 S East End Avenue 15C, Chicago, IL 60615
- 3 beds |
- 3 baths |
- 2,200 sqft
 Condominium
  Built in 1927
  —— sqft lot
  —— car garage
  $200/sqft
  Listed ——
Property Description
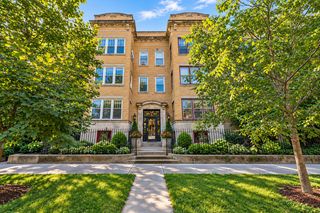
Perched high above Hyde Park on the 15th floor of one of the neighborhood's most distinguished vintage buildings, this exceptional residence offers sweeping panoramic views of Lake Michigan. Originally configured as a four-bedroom, the approximately 2,200-square-foot home has been thoughtfully reconfigured to create an elegant and highly functional three-bedroom, two-and-one-half-bath residence with 9.5-foot ceilings, gracious proportions, and abundant natural light. Substantially renovated in 2014, the home beautifully balances the craftsmanship of the 1920s with sophisticated contemporary design. Original plaster moldings were carefully preserved and restored, while dark-stained wood floors and sophisticated lighting bring refinement throughout. The spacious foyer leads to expansive entertaining rooms, with the formal living and dining rooms oriented toward spectacular lake views. The generously proportioned eat-in kitchen is designed for both everyday living and entertaining, with custom cabinetry, new quartz countertops, cabinetry panel high-end appliances, and excellent storage. The dining room opens naturally to both the kitchen and living room, creating an ideal setting for intimate dinners or larger gatherings. Wake up to lake views in the spacious primary bedroom, which offers generous storage and a fully updated bath with dual sinks and a large walk-in shower. A third bedroom is currently configured as a comfortable family room/den and could easily serve as a bedroom, home office, or library. Generous closets throughout include custom California-style storage and a cedar coat closet. In-unit laundry, air conditioning, and humidification provide modern comfort in every season. The meticulously maintained building is renowned for its attentive service and gracious common spaces, including 24-hour door staff, on-site management, secure gated parking, an exercise room, private resident garden with dining areas and gas grills, and generous individual storage. Each elevator serves only two residences per floor, providing an unusual degree of privacy. The building is fully accessible and has been carefully maintained, with substantial improvements to the sidewalks, landscaping, entrance, and other common areas. Located just steps from the lakefront, parks, and beaches and within easy reach of the University of Chicago, the new Obama Presidential Center, and the restaurants, shops, and neighborhood amenities of Hyde Park, this is a rare opportunity to enjoy the scale and elegance of a grand vintage residence-beautifully updated and move-in ready-with the comfort and service of a full-service building.
- Listing Status:
- Active
- Data Last Updated:
- September 22, 2026 at 10:20PM
- Listing Office:
- Berkshire Hathaway HomeServices Chicago : 312-893-8144
- Listing Agent:
- Susan O'Connor : 312-893-8144
- MLS ID:
- 12761034

- Parking: ConcreteAssignedOff StreetYesLeasedParking spaces: 1
- HOA Amenities: Door PersonElevator in ResidenceExercise RoomStorageOn Site Manager/EngineerReceiving RoomService Elevator(s)HeatWaterInsuranceSecurityDoormanTV/CableExterior MaintenanceLawn CareScavengerSnow Removal1745.0Monthly
- Originating MLS: mred
- School District: 299
- County: Cook
- Zoning: 20121020081055
- Water: Lake MichiganPublic
- Sewer: Public Sewer
- Source: mred
- Ownership: Condo
This listing courtesy of Susan O'Connor , Berkshire Hathaway HomeServices Chicago
Monthly Payment
- Principal & Interest $
- Property Taxes $
- Home Insurance $
- VA Funding Fee $