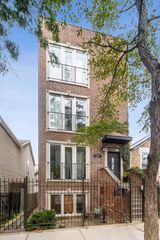
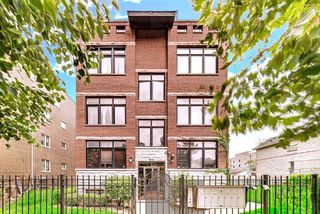
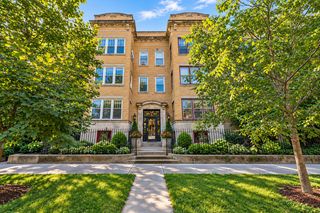
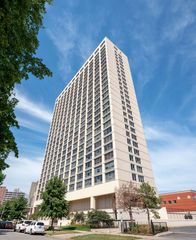
1140 E Hyde Park Boulevard 3D, Chicago, IL 60615
- 4 beds |
- 2 baths |
- 2,000 sqft
 Condominium
  Built in 1906
  —— sqft lot
  1 car garage
  $223/sqft
  Listed 14 days ago
Property Description
Beautifully updated 4-bedroom home in the heart of Hyde Park featuring timeless hardwood floors, soaring ceilings, and an impressive vaulted foyer upon entry. The home has a dramatic 36 ft gallery hallway creating an elegant flow to spacious bedrooms. Sun-filled south-facing exposure pours natural light throughout the home, charming sunrooms at both the front and rear of the property offering the perfect spaces to relax, work, or entertain. Thoughtfully updated while maintaining character and warmth, this home combines classic architecture details and modern comfort in one of Hyde Park's most desirable areas. Enjoy easy access to local coffee shops, restaurants, whole foods, and neighborhood favorites along 53rd Street. Convenient transportation options include Metra, CTA, and easy access to Lake Shore Drive. Garage Parking and large storage space included. This home will not disappoint!
- Listing Status:
- Active
- Data Last Updated:
- September 22, 2026 at 10:20PM
- Listing Office:
- Redfin Corporation : 708-837-3380
- Listing Agent:
- Camie Cirrincione : 708-837-3380
- MLS ID:
- 12754001

- Parking: Garage Door OpenerYesOtherDetachedGarageParking spaces: 1
- Windows: Screens
- HOA Amenities: StorageSecurity Door Lock(s)HeatWaterParkingInsuranceExterior MaintenanceScavengerSnow Removal689.0Monthly
- Originating MLS: mred
- School District: 299
- County: Cook
- Zoning: 20111160261012
- Utilities: Circuit Breakers
- Water: Public
- Sewer: Public Sewer
- Source: mred
- Ownership: Condo
This listing courtesy of Camie Cirrincione , Redfin Corporation
Monthly Payment
- Principal & Interest $
- Property Taxes $
- Home Insurance $
- VA Funding Fee $

 New - 18 hours ago