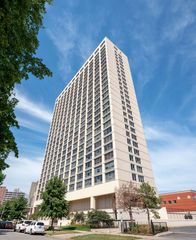
4512 S Greenwood Avenue 3, Chicago, IL 60653
- 3 beds |
- 2 baths |
- 1,800 sqft
 Condominium
  Built in 2002
  —— sqft lot
  —— car garage
  $222/sqft
  Listed ——
Property Description
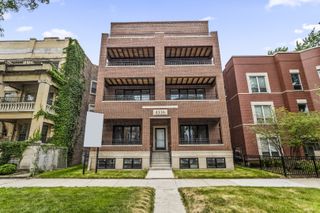
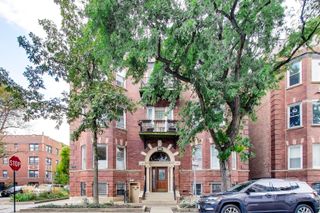
Classic greystone character, generous room sizes, and thoughtful renovations come together in this approximately 1,800-square-foot, 3-bedroom, 2-bath second-floor condo. Hardwood floors flow through the main living areas, including a bright living room with bay windows, recessed lighting, and a fireplace, as well as a separate dining area framed by graceful arched openings. Renovated within the past five years, the kitchen features abundant white shaker cabinetry, marble-look quartz countertops, an oversized waterfall island with seating, a farmhouse sink, subway tile backsplash, stainless steel appliances, and a family-sized double-door refrigerator. The expansive primary suite offers plenty of room to unwind and connects to a beautifully renovated bath with marble-look porcelain tile, a freestanding tub, separate shower with rainfall showerhead and niche, and a double vanity with quartz countertops. A 200-square-foot rear deck extends the living space outdoors. In-unit laundry, central HVAC, and included exterior parking complete the home, all conveniently located near the University of Chicago and Metra transportation.
- Listing Status:
- Active
- Data Last Updated:
- September 23, 2026 at 12:17AM
- Listing Office:
- Keller Williams ONEChicago : 773-851-5840
- Listing Agent:
- Tommy Choi : 773-851-5840
- MLS ID:
- 12729152

- Parking: AssignedYesOwnedParking spaces: 1
- General: Concrete Perimeter
- HOA Amenities: StorageWaterInsuranceLawn CareScavenger300.0Monthly
- Originating MLS: mred
- School District: 299
- County: Cook
- Zoning: 20023130681003
- Utilities: Circuit Breakers
- Water: Lake Michigan
- Sewer: Public Sewer
- Source: mred
- Ownership: Condo
This listing courtesy of Tommy Choi , Keller Williams ONEChicago
Monthly Payment
- Principal & Interest $
- Property Taxes $
- Home Insurance $
- VA Funding Fee $

 New - 20 hours ago