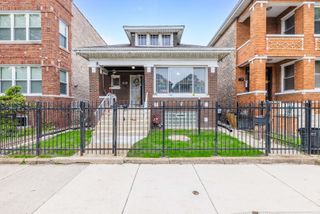
3624 S Parnell Avenue, Chicago, IL 60609
- 3 beds |
- 1 bath |
- 1,092 sqft
 Single-Family Home
  Built in 1888
  —— sqft lot
  2 car garage
  $292/sqft
  Listed ——
Property Description
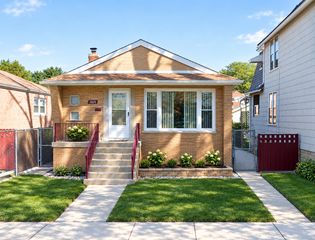
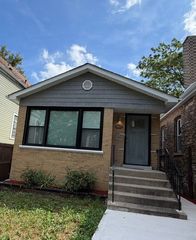
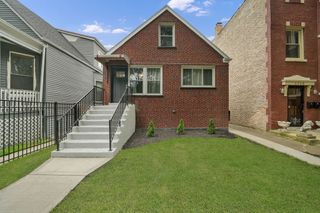
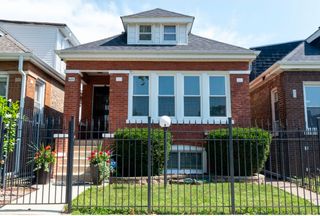
The ultimate Bridgeport opportunity! Welcome to the best deal in the neighborhood! Centrally located with fantastic commuting access and quick walk to enjoy the Chicago White Sox! This 3 bedroom charming Bridgeport gem on a freshly paved highly desirable street is bursting with potential and charm. From the moment you arrive, you'll love the private fenced front deck great for relaxing. Bring your coffee. Enter into a welcoming front sitting room leading to your 1st bedroom. From there, classic wooden pocket doors invite you to spacious living space further on with a living room, very spacious full bathroom with linen closet and new vanity, dining room, eat-in kitchen with walk-in pantry and don't miss the two additional bedrooms. From there, practicality meets convenience with a main-level laundry room and bright adjacent cozy office space ideal for a home office! Downstairs, a massive full basement offers endless storage potential. Step out into your beautiful, private backyard oasis complete with a back porch, lovely flower garden and absolutely perfect space for summer entertaining and BBQs! Gardeners bring your imagination here. You'll also love the newer two-car garage with double-sided access from alley and yard. With just a little bit of updating you can customize this well-maintained gem in a phenomenal neighborhood this home is ready to transform even more to your masterpiece at an unbeatable price. Don't wait--with a motivated seller this unbeatable deal won't last.
- Listing Status:
- Active
- Data Last Updated:
- September 20, 2026 at 6:19PM
- Listing Office:
- McColly Real Estate : 219-934-6300
- Listing Agent:
- Brent Verhagen : 708-466-0405
- MLS ID:
- 12763933

- Style: Ranch
- Other Structures: Garage(s)
- Parking: YesGarage OwnedDetachedGarageParking spaces: 2
- Roofing: Asphalt
- Windows: Screens
- General: 1 StoryConcrete Perimeter
- HOA Amenities: CurbsSidewalksStreet LightsStreet PavedNot Applicable
- Originating MLS: mred
- School District: 299
- County: Cook
- Zoning: 17333110310000
- Fencing: FencedChain Link
- Water: Lake Michigan
- Sewer: Public SewerStorm Sewer
- Source: mred
- Ownership: Fee Simple
This listing courtesy of Brent Verhagen , McColly Real Estate
Monthly Payment
- Principal & Interest $
- Property Taxes $
- Home Insurance $
- VA Funding Fee $

 New - 2 days ago