3820 W 57th Place, Chicago, IL 60629
- 3 beds |
- 1 bath |
- 1,166 sqft
 Single-Family Home
  Built in 1956
  —— sqft lot
  2 car garage
  $281/sqft
  Listed 3 days ago
Property Description
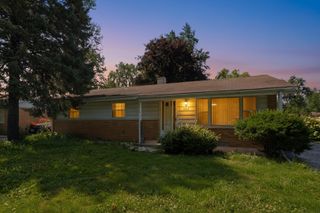
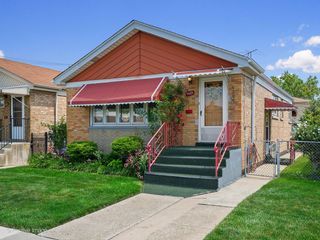
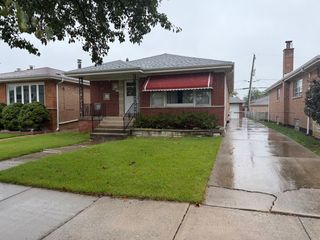
Welcome to West Elsdon! Charming raised ranch with great curb appeal featuring 3 bedrooms & 1 bath. The home offers a newer roof, double-pane windows on the first floor, Central Heat & A/C, & a 2023 hot water tank. The unfinished basement includes a separate room for office/work space, bar area, sump pump, and plenty of space for storage, recreation, or future finishing. The exterior features a nice backyard, 2 Car Brick Garage, & convenient side parking area with space for additional vehicles. The home's exterior has been well maintained, preserving its classic character and curb appeal for years to come. Enjoy the welcoming front porch, perfect for morning coffee or relaxing after work. Located directly across from Peck Elementary School and conveniently near Pulaski Rd, shopping, dining, grocery stores, the CTA Orange Line, and Midway International Airport. A great opportunity to own a home with good bones, attractive curb appeal, and plenty of potential in a convenient and well-connected Chicago neighborhood.
- Listing Status:
- Active
- Data Last Updated:
- September 20, 2026 at 6:19PM
- Listing Office:
- RE/MAX 10 : 708-730-2780
- Listing Agent:
- Veronica Padilla : 708-730-2780
- MLS ID:
- 12762249

- Style: Ranch
- Parking: ConcreteYesDetachedGarageParking spaces: 5
- Roofing: Asphalt
- General: 1 Story
- HOA Amenities: Not Applicable
- Originating MLS: mred
- School District: 299
- County: Cook
- Zoning: 19141170690000
- Utilities: Circuit Breakers
- Water: Lake Michigan
- Sewer: Public Sewer
- Source: mred
- Ownership: Fee Simple
This listing courtesy of Veronica Padilla , RE/MAX 10
Monthly Payment
- Principal & Interest $
- Property Taxes $
- Home Insurance $
- VA Funding Fee $

 New - 1 day ago