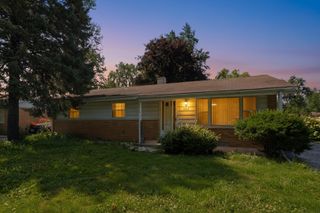
3901 W 107th Street, Chicago, IL 60655
- 2 beds |
- 1 bath |
- 1,448 sqft
 Single-Family Home
  Built in 1956
  5,140sqft lot
 1 car garage
  $231/sqft
  Listed 3 days ago
Property Description
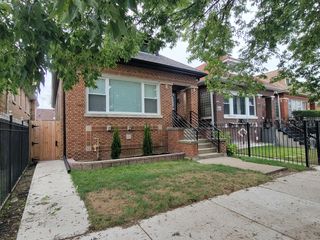
Welcome home to this beautifully maintained all-brick raised ranch in the heart of Mount Greenwood! Situated on a spacious corner lot, this move-in-ready home offers 2+1 bedrooms, 1 full bathroom, a finished basement, and a fully fenced backyard. Step inside to a bright and welcoming living room featuring a large bay window and beautifully refinished hardwood floors completed in 2024. The main level flows into a separate formal dining room, providing the perfect space for everyday meals or entertaining. The kitchen features stainless steel appliances, while two generously sized main-level bedrooms and a full hall bathroom complete the first floor. The finished lower level adds fantastic additional living space with a comfortable family room, excellent closet storage, an additional bedroom, laundry area, and utility room-offering plenty of flexibility for guests, a home office, playroom, or workout space. This home has been thoughtfully cared for with numerous improvements over the years, including updated copper plumbing, electrical panel, glass block windows, tuckpointing, and updated soffit, fascia, gutters, and gables. Outside, enjoy a generously sized, fully fenced backyard with an aluminum fence-perfect for entertaining, pets, or simply relaxing outdoors. A 1.5-car detached garage provides additional parking and storage. With its classic all-brick construction, refinished hardwood floors, finished basement, fenced yard, corner lot, and prime Mount Greenwood location, this home is ready for its next owner to move right in and make it their own!
- Listing Status:
- Active
- Data Last Updated:
- September 21, 2026 at 12:20AM
- Listing Office:
- Healy Real Estate : 773-450-4151
- Listing Agent:
- Meghan Healy : 773-450-4151
- MLS ID:
- 12759929

- Style: Bungalow
- Parking: ConcreteYesGarage OwnedDetachedGarageParking spaces: 1
- Roofing: Asphalt
- General: 1 StoryConcrete Perimeter
- HOA Amenities: ParkSidewalksStreet LightsStreet PavedNot Applicable
- Originating MLS: mred
- School District: 299
- County: Cook
- Zoning: 24143240060000
- Fencing: Fenced
- Utilities: Circuit Breakers
- Water: Lake MichiganPublic
- Sewer: Public Sewer
- Source: mred
- Ownership: Fee Simple
This listing courtesy of Meghan Healy , Healy Real Estate
Monthly Payment
- Principal & Interest $
- Property Taxes $
- Home Insurance $
- VA Funding Fee $

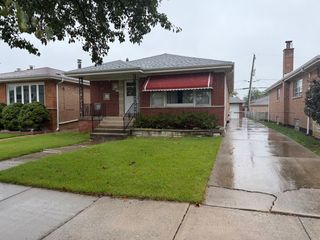
 New - 1 day ago