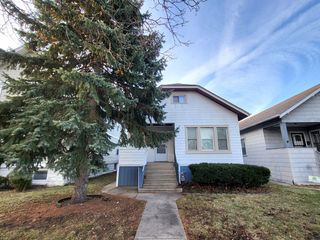
3936 N Oconto Avenue, Chicago, IL 60634
- 3 beds |
- 3 baths |
- 1,240 sqft
 Single-Family Home
  Built in 1956
  —— sqft lot
  2 car garage
  $370/sqft
  Listed 3 days ago
Property Description
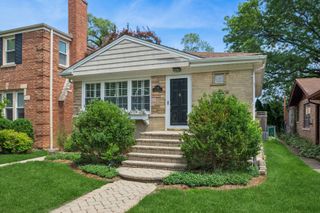
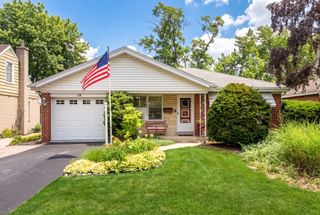
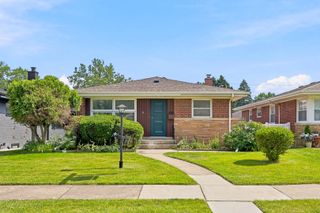
Welcome to this truly one-of-a-kind home! From the outside, it offers the timeless appeal of a classic Mid-Century ranch, while the interior has been thoughtfully redesigned to provide exceptional space, comfort, and functionality rarely found in this area. This unique home features 4 bedrooms (including one in the finished basement) and 3 full bathrooms, with two full baths conveniently located on the main floor. The spacious primary suite offers a private en-suite bathroom and closet. A standout feature is the beautifully sunlit formal dining room, enhanced by multiple skylights and direct access to the private backyard patio-perfect for entertaining or everyday living. One of the secondary bedrooms has been transformed into a dream retreat for a teenager or home office, complete with a walk-in closet, custom built-in desk and cabinetry, an extra-deep storage area, and a skylight that fills the room with natural light. The finished basement adds even more living space with an additional bedroom, a large family room, and a full bathroom-ideal for guests, extended family, or recreation. Step outside to enjoy a private backyard featuring a secluded patio, vegetable garden, and additional space to relax and unwind in the evenings. The location is simply unbeatable! Situated on a quiet one-way street, this home is within walking distance to public transportation, shopping, restaurants, grocery stores, and countless everyday conveniences in Norridge and Harwood Heights. A rare opportunity to own a home with character, space, and an exceptional location!
- Listing Status:
- Active
- Data Last Updated:
- July 9, 2026 at 7:17AM
- Listing Office:
- RE/MAX City : 773-383-6029
- Listing Agent:
- Grace Wnuk : 773-383-6029
- MLS ID:
- 12690732

- Style: Ranch
- Parking: Garage Door OpenerYesDetachedGarageParking spaces: 2
- Windows: Skylight(s)BlindsScreensVinyl Frames
- General: 1 Story
- HOA Amenities: Not Applicable
- Originating MLS: mred
- School District: 299
- County: Cook
- Zoning: 12242070310000
- Water: Lake Michigan
- Sewer: Public Sewer
- Source: mred
- Ownership: Fee Simple
This listing courtesy of Grace Wnuk , RE/MAX City
Monthly Payment
- Principal & Interest $
- Property Taxes $
- Home Insurance $
- VA Funding Fee $

 New - 1 day ago