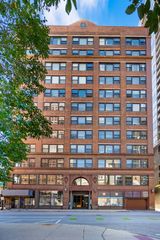
400 N Racine Avenue 105, Chicago, IL 60642
- 2 beds |
- 1 bath |
- 2,680 sqft
 Condominium
  Built in 1990
  —— sqft lot
  —— car garage
  $317/sqft
  Listed 1 month ago
Property Description
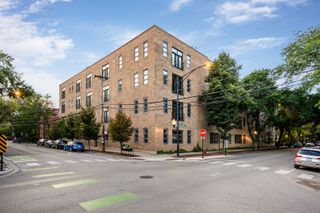
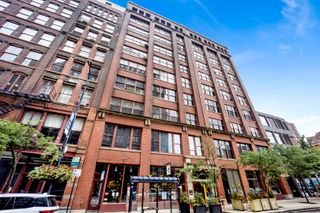
What if your home, workspace, studio, and creative vision could all exist under one roof? This rare 2,680 SF corner live/work loft in Fulton Market offers the scale and flexibility to make that idea a reality. With 13+ ft. ceilings, dramatic natural light, a 54' x 31' open flex space, designer kitchen, custom finishes, and two side-by-side parking spaces, the possibilities are as impressive as the space itself. Formerly a photography studio, the loft is move-in ready today-but it also offers something equally valuable: the opportunity to reimagine. Bring your vision. Customize the space. Create your dream home, studio, office, showroom, creative environment-or a combination of it all. And then there's the location. Tucked into a quiet pocket just steps from Fulton Market's celebrated restaurant row, shopping, and nightlife, with Grand Avenue's Italian groceries and neighborhood eateries just to the north, the setting offers the best of Chicago at your doorstep-while maintaining a sense of privacy and calm. Rare. Remarkable. Ready for its next chapter. This is a Fulton Market loft you won't want to miss. Wow!
- Listing Status:
- Active
- Data Last Updated:
- October 10, 2026 at 10:20PM
- Listing Office:
- Jameson Sotheby's Intl Realty : 312-399-5848
- Listing Agent:
- Michael Shenfeld : 312-399-5848
- MLS ID:
- 12746841

- Other Structures: Electric Gate
- Parking: AsphaltShared DrivewayAssignedOff StreetDrivewayElectric GateParking LotSecuredYesOwnedParking spaces: 2
- Roofing: Rubber
- Windows: Screens
- General: Concrete Perimeter
- HOA Amenities: Bike Room/Bike TrailsSecurity Door Lock(s)WaterParkingInsuranceSecurityExterior MaintenanceLawn CareScavengerSnow RemovalInternet514.0Monthly
- Originating MLS: mred
- School District: 299
- County: Cook
- Zoning: 17081410191006
- Utilities: Cable AvailableCircuit Breakers200+ Amp Service
- Water: Public
- Sewer: Public Sewer
- Source: mred
- Ownership: Condo
This listing courtesy of Michael Shenfeld , Jameson Sotheby's Intl Realty
Monthly Payment
- Principal & Interest $
- Property Taxes $
- Home Insurance $
- VA Funding Fee $