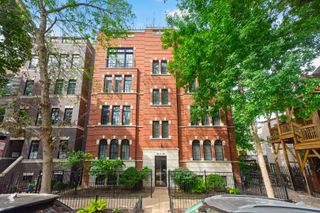
3100 N SHERIDAN Road 10E, Chicago, IL 60657
- 2 beds |
- 2 baths |
- 2,200 sqft
 Condominium
  Built in 1923
  —— sqft lot
  1 car garage
  $448/sqft
  Listed ——
Property Description
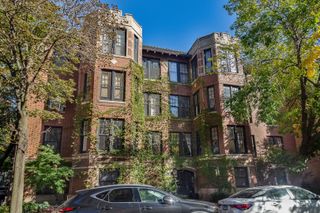
Steeped in 1920s architectural prestige, Residence 10E at The Barry blends grand pre-war scale with a thorough modern renovation. Set along a quieter stretch of East Lakeview on North Sheridan Road, this home retains its original architectural soul which blends beautifully with the impeccable and intentional finishing details. Updated HVAC, Cat 6 wiring, Visual Comfort lighting, Top Knob and House of Antiques Hardware, custom window treatments and sun-filtering and room-darkening roller shades are just some of the details you will experience. A welcoming central gallery connects the primary entertaining spaces, including a light-filled living room featuring a gas fireplace and a reimagined private study with custom built-ins. Visually open yet thoughtfully set apart, the chef's kitchen features Equinox quartz, Sub-Zero, Wolf, and Bosch appliances, a Zephyr beverage fridge, banquette seating, and an unbroken porcelain subway tile backsplash with under-cabinet outlets. The primary suite offers a wall of automatically lit wardrobes leading to an expanded Carrara marble bath with radiant heated floors, a double vanity, and a sunlit shower. Complete with a dedicated laundry room with an LG WashTower, utility sink, extra storage, and full-service building amenities, including 24-hour door staff, a gym, and a landscaped courtyard, this residence delivers the effortless space and function of a single-family home.
- Listing Status:
- Active
- Data Last Updated:
- October 10, 2026 at 11:19PM
- Listing Office:
- Engel & Voelkers Chicago : 773-450-1247
- Listing Agent:
- Wade Marshall : 773-450-1247
- MLS ID:
- 12764843

- Parking: No GarageOff SiteLeasedGarageParking spaces: 1
- HOA Amenities: Bike Room/Bike TrailsDoor PersonCoin LaundryElevator in ResidenceExercise RoomStorageOn Site Manager/EngineerParty RoomService Elevator(s)HeatWaterGasInsuranceSecurityDoormanTV/CableExercise FacilitiesExterior MaintenanceLawn CareScavengerSnow RemovalInternet2238.0Monthly
- Originating MLS: mred
- School District: 299
- County: Cook
- Zoning: 14281050721061
- Utilities: Circuit Breakers100 Amp Service
- Water: Public
- Sewer: Public Sewer
- Source: mred
- Ownership: Condo
This listing courtesy of Wade Marshall , Engel & Voelkers Chicago
Monthly Payment
- Principal & Interest $
- Property Taxes $
- Home Insurance $
- VA Funding Fee $

 New - 1 day ago