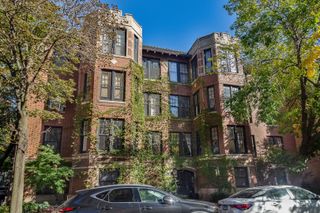
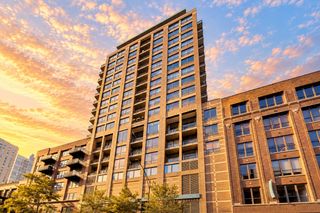
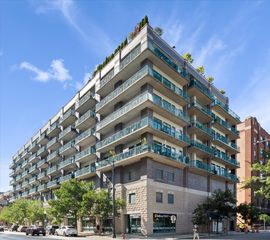
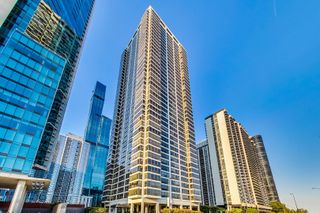
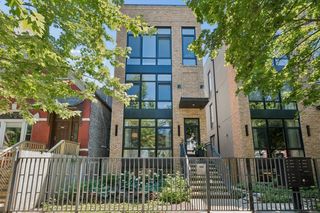
3544 N Fremont Street 4S, Chicago, IL 60657
- 3 beds |
- 2 baths |
- 1,900 sqft
 Condominium
  Built in 2006
  —— sqft lot
  1 car garage
  $471/sqft
  Listed 3 days ago
Property Description
Experience elevated city living in the heart of Wrigleyville with this stunning top-floor penthouse. Offering sophisticated finishes and multiple outdoor spaces, this 3-bedroom, 2-bath residence is a true urban retreat. The meticulously landscaped private rooftop deck features a custom pergola, creating a peaceful oasis above the city. Inside, the spacious open-concept layout seamlessly connects the living, dining, and kitchen areas. A gas fireplace anchors the living room, while east-facing glass doors open to a Juliet balcony and fill the space with natural light. The chef's kitchen is appointed with top-of-the-line appliances, including a Sub-Zero refrigerator and Viking 6-burner gas range, complemented by beautiful hardwood floors throughout. The expansive primary suite offers a large walk-in closet, spa-like bath featuring a separate steam shower, soaking tub, and dual sinks, plus a private deck. Two additional generously sized bedrooms and a beautifully appointed full bath complete the home. Ideally located just steps from iconic Wrigley Field and Lake Michigan, this exceptional penthouse puts the best of Wrigleyville right outside your door, with an abundance of restaurants, bars, grocery stores, entertainment, and everyday conveniences.
- Listing Status:
- Active
- Data Last Updated:
- October 10, 2026 at 3:18AM
- Listing Office:
- Compass : 312-343-3795
- Listing Agent:
- Brian Pistorius : 312-343-3795
- MLS ID:
- 12763704

- General: Roof Deck
- Other Structures: Pergola
- Parking: Off AlleyGarage Door OpenerYesGarage OwnedAttachedGarageParking spaces: 1
- Roofing: Rubber
- General: Concrete Perimeter
- HOA Amenities: FencingIntercomWaterParkingInsuranceExterior MaintenanceScavenger449.0Monthly
- Originating MLS: mred
- School District: 299
- County: Cook
- Zoning: 14204050611008
- Fencing: Fenced
- Water: Lake MichiganPublic
- Sewer: Public Sewer
- Source: mred
- Ownership: Condo
This listing courtesy of Brian Pistorius , Compass
Monthly Payment
- Principal & Interest $
- Property Taxes $
- Home Insurance $
- VA Funding Fee $

 New - 1 day ago