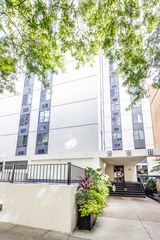
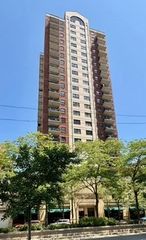
400 W Ontario Street 612, Chicago, IL 60654
- 1 bed |
- 1 bath |
- 1,000 sqft
 Condominium
  Built in 1999
  —— sqft lot
  1 car garage
  $299/sqft
  Listed ——
Property Description
This spacious, high-ceiling unit has so much to offer. Sunlight pours in through oversized picture windows, showcasing beautiful Chicago skyline views. You'll be impressed by how open and airy the home feels-it's hard to believe you're only on the sixth floor. The open-concept kitchen is perfect for entertaining, and the newly renovated, high-quality engineered hardwood flooring runs throughout the home. The private balcony is an absolute highlight-ideal for morning coffee or evening wine. The closet space is exceptional, featuring generous storage and built-in organizational shelving. In-unit washer and dryer add everyday convenience. The bedroom is large enough to comfortably fit a king-size bed, nightstands, and a dresser. The location couldn't be better. Situated on a quiet one-way street in River North, you can enjoy the energy of the city while still having a peaceful place to come home to. The building features a 24/7 doorman, on-site management, and a well-equipped fitness center. Heated garage parking is available for purchase.
- Listing Status:
- Active
- Data Last Updated:
- May 31, 2026 at 1:18PM
- Listing Office:
- Berkshire Hathaway HomeServices Chicago : 312-646-9084
- Listing Agent:
- Fei Martin : 312-646-9084
- MLS ID:
- 12662286

- General: Balcony
- Parking: YesDeededAttachedGarageParking spaces: 1
- HOA Amenities: Bike Room/Bike TrailsElevator in ResidenceExercise RoomStorageElevator(s)WaterParkingInsuranceDoormanTV/CableExercise FacilitiesExterior MaintenanceLawn CareScavengerSnow RemovalInternet657.0Monthly
- Originating MLS: mred
- School District: 299
- County: Cook
- Zoning: 17091270361027
- Water: Lake MichiganPublic
- Sewer: Public Sewer
- Source: mred
- Ownership: Condo
This listing courtesy of Fei Martin , Berkshire Hathaway HomeServices Chicago
Monthly Payment
- Principal & Interest $
- Property Taxes $
- Home Insurance $
- VA Funding Fee $


 New - 2 days ago