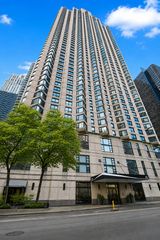
1530 S State Street 415, Chicago, IL 60605
- 1 bed |
- 1 bath |
- 1,065 sqft
 Condominium
  Built in 2001
  —— sqft lot
  —— car garage
  $282/sqft
  Listed 2 days ago
Property Description
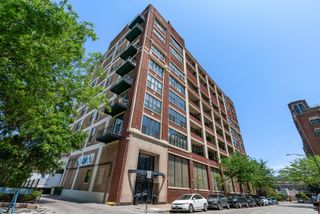
Experience true loft living in the heart of Chicago's vibrant South Loop in this spacious one bedroom, one bath residence located in a highly sought-after full-amenity building. This bright and airy home showcases soaring concrete ceilings, exposed ductwork, oversized industrial-style windows, huge private balcony, and an open-concept layout that perfectly blends modern comfort with urban character. The expansive living and dining area is flooded with natural light and offers plenty of space for entertaining, working from home, or relaxing while enjoying city views. The open kitchen features granite countertops, abundant cabinetry, large pantry closet, and a breakfast bar ideal for casual dining. The generously sized bedroom with large windows and huge walk-in-closet with floor to ceiling organizers while the oversized bathroom includes a dual-sink vanity and tub/shower combination. Additional highlights include hardwood floors throughout the main living area, in-unit laundry, and ample storage. Residents enjoy a full suite of amenities including a 24-hour door staff, fitness center, party room, sundeck, package receiving, on-site management, and more. Ideal South Loop location near the lakefront trail, Museum Campus, public transportation, parks, dining, shopping, and all that the area has to offer, this loft combines style, convenience, and an unbeatable location. A perfect opportunity for homeowners and investors alike.
- Listing Status:
- Active
- Data Last Updated:
- May 31, 2026 at 1:18PM
- Listing Office:
- Compass : 312-971-2454
- Listing Agent:
- Nadine Ferrata : 312-971-2454
- MLS ID:
- 12662175

- General: Balcony
- Parking: Parking spaces: 0
- HOA Amenities: Bike Room/Bike TrailsDoor PersonElevator in ResidenceExercise RoomStorageOn Site Manager/EngineerParty RoomSundeckReceiving RoomHeatAir ConditioningWaterGasInsuranceDoormanTV/CableExercise FacilitiesExterior MaintenanceScavengerSnow RemovalInternet590.0Monthly
- Originating MLS: mred
- School District: 299
- County: Cook
- Zoning: 17212101481015
- Water: Lake Michigan
- Sewer: Public Sewer
- Source: mred
- Ownership: Condo
This listing courtesy of Nadine Ferrata , Compass
Monthly Payment
- Principal & Interest $
- Property Taxes $
- Home Insurance $
- VA Funding Fee $

 New - 2 days ago