320 E 21st Street 615, Chicago, IL 60616
- 2 beds |
- 2 baths |
- 874 sqft
 Condominium
  Built in 1920
  —— sqft lot
  1 car garage
  $372/sqft
  Listed 3 days ago
Property Description
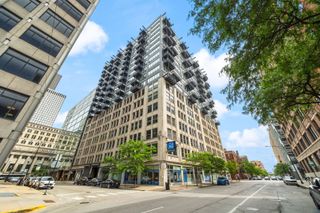
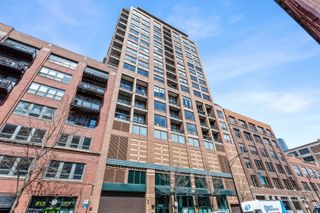
A fantastic 2-bedroom, 2-bath condo in the South Loop featuring soaring ceilings that create a dramatic yet bright and airy living space. Located in the historic Chess Lofts building, this home offers everything you could want: an open-concept floor plan, a kitchen with granite countertops and stainless steel appliances including a dishwasher, expansive living and dining areas, in-unit full-size laundry, and two generously sized bedrooms-one accommodating a king bed and the other a queen bed.The spacious primary suite features a large walk-in closet and an oversized en-suite bath. Step outside to an enormous private balcony perfect for grilling, entertaining, or simply relaxing. Pet owners will love the building's pet-friendly policy and the newly created dog park next door, recently voted one of Chicago's best. Prairie District Park, also adjacent to the building, offers an excellent playground and green space. Additional highlights include a wide garage parking space with room for extra storage, a small fitness center in the building, and a reasonable HOA that includes heat, air conditioning, and cooking gas. Conveniently located near the Wintrust Arena, McCormick Place, and a nearby Marriott Marquis Chicago with a food court, plus neighborhood favorite Il Culaccino. Enjoy easy access to the lakefront and the very best of South Loop living from this exceptional loft home.
- Listing Status:
- Active
- Data Last Updated:
- May 31, 2026 at 2:19PM
- Listing Office:
- @properties Christie's International Real Estate : 612-819-6057
- Listing Agent:
- Shay Hata : 612-819-6057
- MLS ID:
- 12647583

- General: Balcony
- Parking: ConcreteGarage Door OpenerHeated GarageYesDeededAttachedGarageParking spaces: 1
- Roofing: Other
- HOA Amenities: Bike Room/Bike TrailsElevator in ResidenceExercise RoomOn Site Manager/EngineerParkSecurity Door Lock(s)Service Elevator(s)Elevator(s)HeatAir ConditioningGasInsuranceExercise FacilitiesExterior MaintenanceLawn CareScavengerSnow Removal522.0Monthly
- Originating MLS: mred
- School District: 299
- County: Cook
- Zoning: 17223150661154
- Utilities: Circuit Breakers
- Water: Public
- Sewer: Public Sewer
- Source: mred
- Ownership: Condo
This listing courtesy of Shay Hata , @properties Christie's International Real Estate
Monthly Payment
- Principal & Interest $
- Property Taxes $
- Home Insurance $
- VA Funding Fee $


 New - 2 days ago