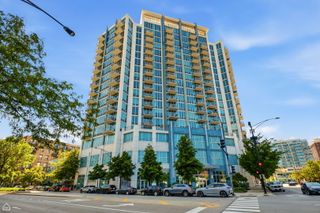
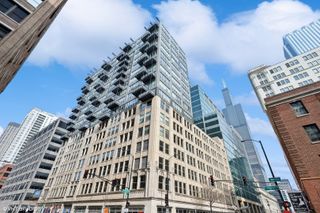
345 N La Salle Drive 1702, Chicago, IL 60654
- 1 bed |
- 1 bath |
- 700 sqft
 Condominium
  Built in 2001
  —— sqft lot
  1 car garage
  $485/sqft
  Listed ——
Property Description
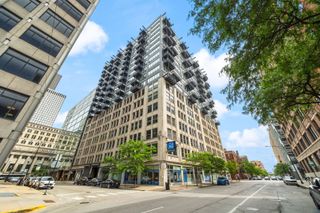
Welcome to Sterling Residences in a prime River North location with all the amenities you want. This gorgeous, sun-soaked unit on the 17th floor with a spectacular city view is the unit of your dreams! As soon as you enter the foyer, you're greeted by a beautiful sunlit unit with floor to ceiling windows (only on odd floors in this tier!), wide-plank, scraped hardwood flooring throughout, a modern, open-concept living area and lovely city views. Host dinner parties and game nights or cozy up with loved ones in the large living space (it can even house a dining table!) and opens to the updated, spacious kitchen. Cooking your gourmet meals or everyday snacks is a delight in this custom kitchen with all stainless appliances; loads of quality, soft-close cabinetry; miles of bright, thick marble countertops; a deep undermount sink; custom stove and subway tile backsplash; LED under-mount lighting and a large eat-at peninsula! The spacious bedroom can easily fit a king-sized bed and also boasts floor to ceiling windows with city views and a large, organized closet. The full hallway bath is light, bright, and spacious; and a coat-closet and in-unit laundry in the hallway round out this move-in ready unit with loads of space, storage, and light, with all the amenities you're looking for in and out of the unit. In this building, you'll enjoy secure, 24-hour door staff; two fitness centers; an outdoor pool; cabanas; tennis court; a convenient dog run for Fido; and an updated sundeck with fire pit and grills. Everything you need to make the most of Chicago year-round! And the affordable monthly assessment includes everything but electricity. Investor-friendly building with parking available in the adjoining garage (accessible through the building), but you won't need a car in this spectacular location, with Chicago's finest dining, shopping, riverwalk, and nightlife at your doorstep. This is the one you've been waiting for. Welcome home!
- Listing Status:
- Active
- Data Last Updated:
- May 31, 2026 at 3:20PM
- Listing Office:
- Baird & Warner : 847-477-3655
- Listing Agent:
- Swati Saxena : 847-477-3655
- MLS ID:
- 12655324

- General: Dog RunOutdoor GrillFire Pit
- Parking: Off SiteLeasedAttachedGarageParking spaces: 1
- Windows: ScreensDrapes
- General: Concrete Perimeter
- HOA Amenities: Bike Room/Bike TrailsDoor PersonElevator in ResidenceExercise RoomStorageOn Site Manager/EngineerSundeckPoolReceiving RoomService Elevator(s)Tennis Court(s)Valet/CleanerElevator(s)SecurityHeatAir ConditioningWaterInsuranceDoormanTV/CableExercise FacilitiesPoolExterior MaintenanceLawn CareScavengerSnow RemovalInternet568.0Monthly
- Originating MLS: mred
- School District: 299
- County: Cook
- Zoning: 17094060541264
- Utilities: Circuit Breakers
- Water: Lake MichiganPublic
- Sewer: Public Sewer
- Source: mred
- Ownership: Condo
This listing courtesy of Swati Saxena , Baird & Warner
Monthly Payment
- Principal & Interest $
- Property Taxes $
- Home Insurance $
- VA Funding Fee $

 New - 3 days ago