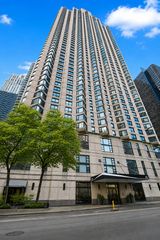
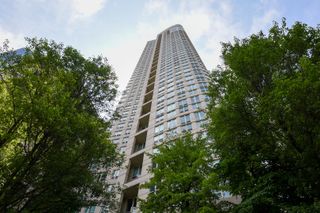
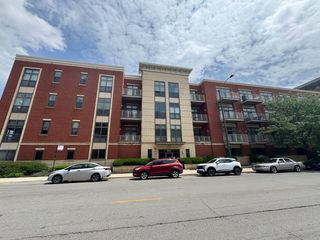
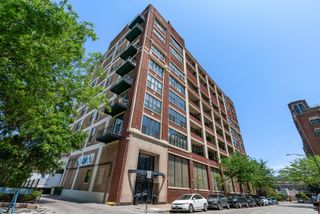
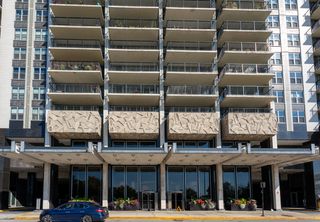
565 W Quincy Street 904, Chicago, IL 60661
- 1 bed |
- 1 bath |
- 795 sqft
 Condominium
  Built in 2009
  —— sqft lot
  161 car garage
  $377/sqft
  Listed 3 days ago
Property Description
Welcome to this beautifully maintained 1 bed / 1 bath condo in the highly sought after West Loop! This home offers an open-concept layout filled with natural light, hardwood floors throughout the living area, floor-to-ceiling windows, and a private balcony perfect for enjoying city views. The kitchen features 42" cabinetry, granite countertops, stainless steel appliances, and plenty of storage, flowing seamlessly into the living and dining area ideal for both everyday living and entertaining. The generously sized bedroom features great natural light along with a custom closet organization system designed to maximize storage and functionality. The spacious bathroom includes a double vanity, separate soaking tub and shower. Additional features include modern updated light fixtures and an in-unit stackable washer/dryer. This unit also boast a heated garage parking space #161 on the 4th floor and private storage unit #904, both included in the price. Residents of 565 W Quincy enjoy full-service amenities such as 24-hour door staff, on-site management, fitness center, bike room, and a roof deck with seating, loungers and grills perfect for hosting family and friends. And if more entertainment space is desired, then look no further than to the impressive 11,000 sq. ft. Q Room featuring bowling lanes, movie theater, lounge/bar area, billiards, gaming tables, party space, and more. Unbeatable location just minutes from Union Station, CTA bus/train lines, I-90/I-94, the Loop business district, UIC campus, Fulton Market, Randolph Street dining, shopping, and nightlife. Luxury city living with convenience at your doorstep!
- Listing Status:
- Active
- Data Last Updated:
- May 31, 2026 at 3:20PM
- Listing Office:
- Keller Williams ONEChicago : 312-399-4866
- Listing Agent:
- Delilah Walker-Brooks : 312-399-4866
- MLS ID:
- 12660444

- General: Balcony
- Other Structures: None
- Parking: ConcreteGarage Door OpenerHeated GarageGarageYesGarage OwnedAttachedParking spaces: 161
- General: Concrete Perimeter
- HOA Amenities: Bike Room/Bike TrailsDoor PersonCoin LaundryElevator in ResidenceExercise RoomStorageOn Site Manager/EngineerParty RoomSundeckReceiving RoomSecurity Door Lock(s)Service Elevator(s)Valet/CleanerWaterGasParkingInsuranceDoormanExercise FacilitiesExterior MaintenanceLawn CareScavengerSnow Removal618.0Monthly
- Originating MLS: mred
- School District: 299
- County: Cook
- Zoning: 17161130161075
- Utilities: Circuit Breakers
- Water: Lake Michigan
- Sewer: Public Sewer
- Source: mred
- Ownership: Condo
This listing courtesy of Delilah Walker-Brooks , Keller Williams ONEChicago
Monthly Payment
- Principal & Interest $
- Property Taxes $
- Home Insurance $
- VA Funding Fee $


 New - 2 days ago