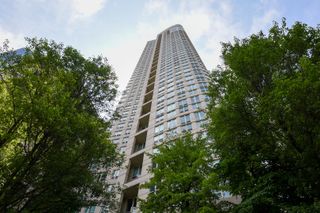
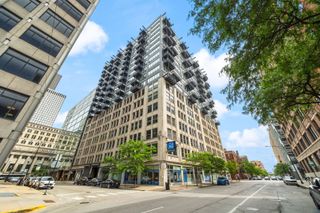
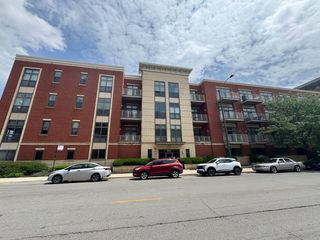
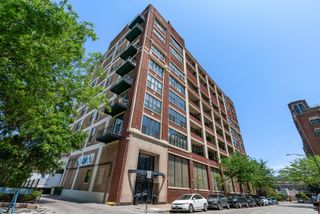
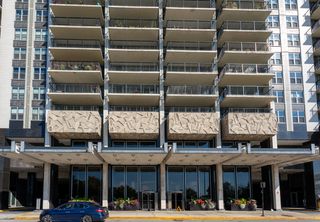
565 W Quincy Street 1417, Chicago, IL 60661
- 1 bed |
- 1 bath |
- 765 sqft
 Condominium
  Built in 2009
  —— sqft lot
  1 car garage
  $379/sqft
  Listed 4 days ago
Property Description
You will love city living in this fantastic one bed/one bath South facing sky home. Upon entering, you are welcomed by an open floor plan, hardwood floors, and beautiful natural light throughout. The spacious living area is perfect for relaxing or entertaining and opens to your private balcony with amazing city views. The serene bedroom features floor-to-ceiling windows and great natural light. Additional conveniences include in-unit washer/dryer, dishwasher, and HVAC replaced in 2025. Residents enjoy exceptional amenities including an 8th floor sundeck with grills, green space, seating areas, and plenty of sunshine. A true highlight of the building is the impressive 11,000 sq. ft. Q Room, offering spaces for entertainment, fitness, and relaxation. Amenities include a bowling alley, bar and lounge, movie theater, fitness center, game tables including ping pong, billiards, and foosball, plus Tide Laundry Lockers. Storage unit and oversized common bike storage are conveniently located on the same level. The building also features 24-hour door staff and one garage parking space included in the price. Fantastic location with easy access to public transportation, I-90/I-94, Union Station, and Ogilvie. Just a short walk to the Loop, West Loop and Fulton Market.
- Listing Status:
- Active
- Data Last Updated:
- May 31, 2026 at 4:20PM
- Listing Office:
- @properties Christie's International Real Estate : 312-399-0848
- Listing Agent:
- Erin Mandel : 312-399-0848
- MLS ID:
- 12656000

- General: Balcony
- Parking: Garage Door OpenerHeated GarageYesAttachedGarageParking spaces: 1
- Windows: Screens
- HOA Amenities: Bike Room/Bike TrailsDoor PersonElevator in ResidenceExercise RoomStorageOn Site Manager/EngineerParty RoomSundeckReceiving RoomService Elevator(s)Elevator(s)PatioSecurityWaterGasParkingInsuranceDoormanExercise FacilitiesExterior MaintenanceLawn CareScavengerSnow Removal557.0Monthly
- Originating MLS: mred
- School District: 299
- County: Cook
- Zoning: 17161130161173
- Utilities: Circuit Breakers100 Amp Service
- Water: Lake Michigan
- Sewer: Public Sewer
- Source: mred
- Ownership: Condo
This listing courtesy of Erin Mandel , @properties Christie's International Real Estate
Monthly Payment
- Principal & Interest $
- Property Taxes $
- Home Insurance $
- VA Funding Fee $


 New - 2 days ago