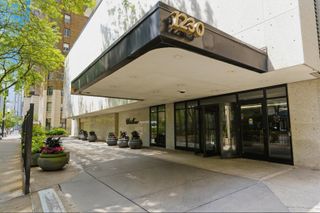
4004 N CLARENDON Avenue 2, Chicago, IL 60613
- 3 beds |
- 2 baths |
- 1,600 sqft
 Condominium
  Built in 1894
  —— sqft lot
  —— car garage
  $375/sqft
  Listed ——
Property Description
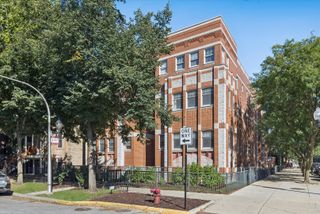
Welcome to 4004 N Clarendon Ave #2, a spacious and light-filled 3-bedroom/2 bath condo nestled at the cusp of quaint Buena Park and Lakeview East neighborhoods. This classic Greystone offers the perfect combination of timeless architectural charm and modern updates. Original millworker, leaded glass, hardwood floors and a wood-burning fireplace provide vintage charm to this thoughtfully designed home. Large windows, tall ceilings, and newer Ballard light fixtures throughout provide tons of light, both natural and controlled. The layout offers plenty of flexibility for everyday living, entertaining, and working from home. The large Chef's kitchen features eat-in dining space, white 42" cabinets, island, built-in bar, granite counters, newer high-end appliances including 6-burner range and incredibly spacious pantry. The primary bedroom easily fits a king-sized bed and has a large walk-in closet. The two additional bedrooms are generously sized with professionally organized closets. The main bathroom bathroom has a large walk-in shower and in-unit laundry while the second bathroom features classic white tile. Large private storage room in basement and one exterior parking space included. Conveniently located just steps from the lakefront, parks, dining, shopping, Wrigley Field and Montrose Harbor! Enjoy quick access to Lake Shore Drive and public transportation.
- Listing Status:
- Active
- Data Last Updated:
- September 22, 2026 at 2:20PM
- Listing Office:
- Baird & Warner : 312-242-1000
- Listing Agent:
- Daryl Ceaser : 312-866-1669
- MLS ID:
- 12759338

- Parking: Off AlleyAssignedYesOwnedParking spaces: 1
- Roofing: Asphalt
- Windows: Screens
- General: Concrete PerimeterStone
- HOA Amenities: StorageWaterParkingInsuranceExterior MaintenanceLawn CareScavenger475.0Monthly
- Originating MLS: mred
- School District: 299
- County: Cook
- Zoning: 14174180201002
- Water: Lake MichiganPublic
- Sewer: Public Sewer
- Source: mred
- Ownership: Condo
This listing courtesy of Daryl Ceaser , Baird & Warner
Monthly Payment
- Principal & Interest $
- Property Taxes $
- Home Insurance $
- VA Funding Fee $


 New - 9 hours ago