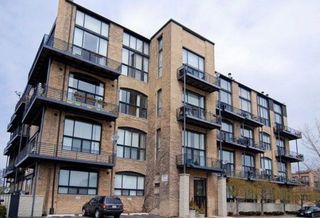
401 E ONTARIO Street 2609, Chicago, IL 60611
- 2 beds |
- 2 baths |
- 1,200 sqft
 Condominium
  Built in 1991
  —— sqft lot
  1 car garage
  $417/sqft
  Listed 3 days ago
Property Description
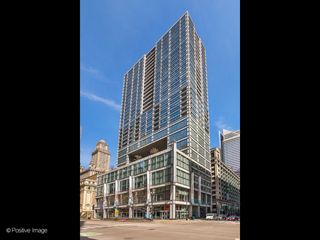
Rarely available and renovated northeast corner residence on the 26th floor with sweeping views of Lake Michigan, Navy Pier, and the Chicago skyline. This sophisticated 2 bed, 2 bath home spans approximately 1,200 square feet with in unit washer/dryer. Expansive windows flood the home with natural light while framing iconic city and lake views from nearly every room. Hardwood floors in the living/dining areas and new carpet in the bedrooms. The kitchen features granite counters, stainless steel appliances and abundant storage. The spacious living and dining areas were freshly painted and window frames painted white to brightened the whole experience! The generous primary suite offers city views, a walk-in closet, and a walk in oversized shower in the bath. The second bedroom and bath have also been updated with granite counters, built in desk in the bedroom. In-unit washer/dryer off kitchen. Storage included. Parking included in price! Residents enjoy an impressive collection of amenities including a health club, indoor pool, whirlpool, sauna, 24-hour door staff, onsite management, private garage parking, and two expansive rooftop terraces. Unbeatable Streeterville location just moments from the lakefront, Navy Pier, Michigan Avenue, Northwestern, world-class dining, shopping, and entertainment.
- Listing Status:
- Active
- Data Last Updated:
- August 24, 2026 at 1:20PM
- Listing Office:
- Jameson Sotheby's Intl Realty : 312-925-7668
- Listing Agent:
- Gail Spreen : 312-925-7668
- MLS ID:
- 12739671

- General: Roof Deck
- Parking: YesGarage OwnedAttachedGarageParking spaces: 1
- HOA Amenities: Bike Room/Bike TrailsDoor PersonCoin LaundryElevator in ResidenceExercise RoomStorageOn Site Manager/EngineerParty RoomSundeckIndoor PoolSaunaSpa/Hot TubHeatAir ConditioningWaterParkingInsuranceDoormanTV/CableExercise FacilitiesPoolInternet1332.0Monthly
- Originating MLS: mred
- School District: 299
- County: Cook
- Zoning: 17102080171158
- View: Water
- Utilities: Circuit Breakers
- Water: Lake MichiganPublic
- Sewer: Public Sewer
- Source: mred
- Ownership: Condo
This listing courtesy of Gail Spreen , Jameson Sotheby's Intl Realty
Monthly Payment
- Principal & Interest $
- Property Taxes $
- Home Insurance $
- VA Funding Fee $

 New - 9 hours ago