4028 N Parkside Avenue, Chicago, IL 60634
- 4 beds |
- 3 baths |
- 1,320 sqft
 Single-Family Home
  Built in 1920
  —— sqft lot
  2 car garage
  $398/sqft
  Listed ——
Property Description
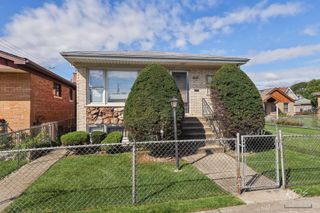
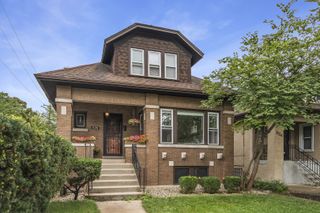
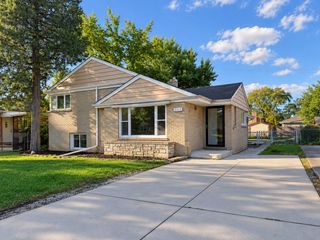
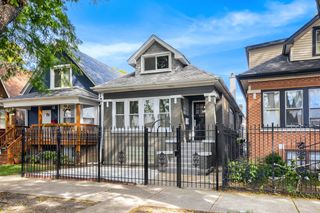
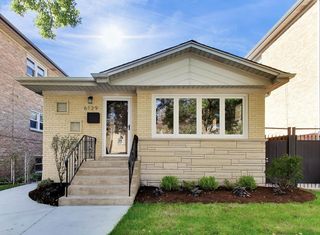
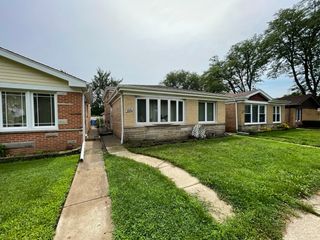
Charming and spacious 4-bedroom, 3-bath home in the heart of Portage Park, ideally located just steps from beautiful Portage Park and its many amenities. Enjoy easy access to walking paths, expansive green spaces, pool, dog park, ball fields and playground. A convenient side driveway leads to the detached 2-car garage, adding valuable parking and storage. Step inside to a welcoming enclosed front porch-an inviting spot to enjoy your morning coffee or unwind during the beautiful spring and fall seasons. The spacious living room flows into the dining area and continues into the bright, sunny eat-in kitchen featuring oak cabinetry, granite countertops, stainless steel appliances and a pantry for additional storage. The main level offers a bedroom and full bath with tub/shower, along with a versatile rear space currently used as an office. One of the home's standout features is the Finlandia steam sauna, creating a unique space to relax and unwind. Upstairs you'll find three additional bedrooms and another full bath. The finished basement expands the living space with a comfortable recreation room, bar area and full bath-perfect for entertaining, relaxing or additional living space. The backyard offers a peaceful, private retreat with mature landscaping, a koi pond, back porch and hot tub. The detached 2-car garage features overhead doors on both sides for convenient access. Fantastic Portage Park location close to schools, shopping, dining, parks and public transportation. With generous living space, unique amenities and an exceptional location, this home offers a wonderful opportunity to enjoy all that Portage Park has to offer.
- Listing Status:
- Active
- Data Last Updated:
- October 9, 2026 at 7:17AM
- Listing Office:
- Keller Williams Infinity : 847-877-9881
- Listing Agent:
- Amy Kite : 847-877-9881
- MLS ID:
- 12730055

- General: Hot TubFire Pit
- Parking: ConcreteGarage Door OpenerYesGarage OwnedDetachedGarageParking spaces: 2
- Windows: Skylight(s)
- General: 1.5 Story
- HOA Amenities: Not Applicable
- Originating MLS: mred
- School District: 299
- County: Cook
- Zoning: 13174270220000
- Water: Public
- Sewer: Public Sewer
- Source: mred
- Ownership: Fee Simple
This listing courtesy of Amy Kite , Keller Williams Infinity
Monthly Payment
- Principal & Interest $
- Property Taxes $
- Home Insurance $
- VA Funding Fee $

 New - 1 day ago