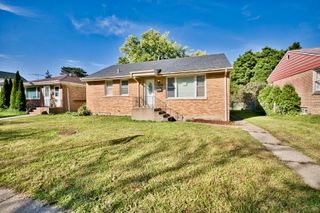
3814 W Sherwin Avenue, Lincolnwood, IL 60712
- 4 beds |
- 2 baths |
- 1,372 sqft
 Single-Family Home
  Built in 1954
  6,098sqft lot
 1 car garage
  $400/sqft
  Listed ——
Property Description
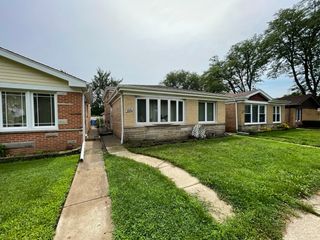
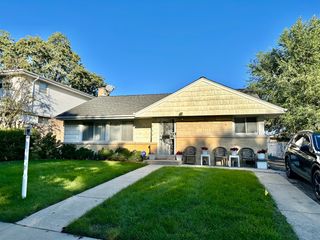
Brick split-level tucked away on a quiet dead-end street in Lincolnwood! Freshly painted and thoughtfully refreshed with newer appliances and new carpeting. The main level features hardwood floors and an open living and dining area, while the impressive first-floor family/great room offers a dramatic vaulted wood ceiling with exposed beams and skylight, creating a warm and spacious gathering space. Step outside to the large multi-level deck and backyard, offering plenty of room for entertaining and outdoor living. The home features three bedrooms and two full baths, plus a spacious lower-level primary bedroom with plenty of room for a sitting area or additional furniture. A long driveway and garage provide excellent parking and storage. Conveniently located near Lincolnwood Town Center, Mariano's, shopping, dining, parks, and major roadways. A unique Lincolnwood home offering flexible living space, character, and recent updates-ready for its next owner.
- Listing Status:
- Active
- Data Last Updated:
- October 9, 2026 at 7:17AM
- Listing Office:
- Coldwell Banker Realty : 773-719-0353
- Listing Agent:
- Cecille Plurad : 847-892-0422
- MLS ID:
- 12776257

- Style: Bi-LevelPrairie
- Parking: ConcreteYesGarage OwnedDetachedGarageParking spaces: 1
- Roofing: Asphalt
- General: Split LevelConcrete Perimeter
- HOA Amenities: CurbsSidewalksStreet LightsStreet Paved0.0Not Applicable
- Originating MLS: mred
- School District: 74
- County: Cook
- Zoning: 10263070550000
- Fencing: Fenced
- Utilities: Circuit Breakers
- Water: Lake Michigan
- Sewer: Public Sewer
- Source: mred
- Ownership: Fee Simple
This listing courtesy of Cecille Plurad , Coldwell Banker Realty
Monthly Payment
- Principal & Interest $
- Property Taxes $
- Home Insurance $
- VA Funding Fee $

 New - 1 day ago