7930 N Kenneth Avenue, Skokie, IL 60076
- 4 beds |
- 2 baths |
- 1,629 sqft
 Single-Family Home
  Built in 1956
  —— sqft lot
  2 car garage
  $368/sqft
  Listed 1 day ago
Property Description
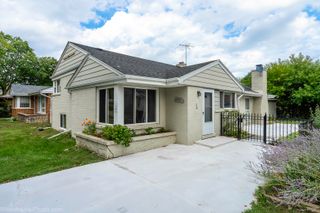
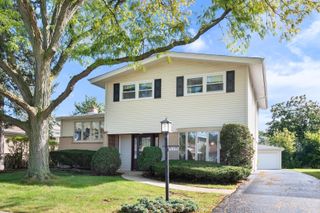
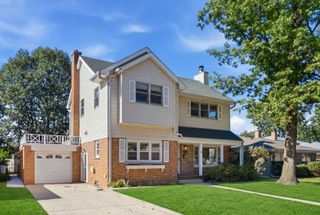
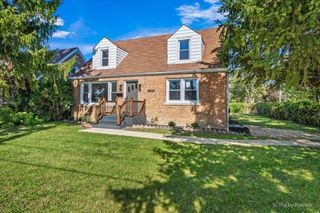
Prepare to be amazed at the stunning rehab of this lovely tri-level home. The open floor plan allows for ease of entertaining, or spending time with family. The spacious living area features a bay window and a band of windows for plenty of sunlight, and a cozy fireplace. A dedicated dining area is next to the two breakfast bars that may accommodate seating for five. A true cook's kitchen features brand new stainless steel appliances, plenty of new cabinets, and pristine quartz countertops with matching backsplashes. The second level features two corner bedrooms and a spa-like bathroom with beautiful porcelain tile. Ascending to the third level is the primary bedroom with abundant closet and storage space. The lower level is equally impressive with a separate laundry room with Whirlpool washer and dryer, and new laundry sink with storage. The bedroom could also be a family or guest room. A lovely bathroom is just across the hall and has a large walk-in shower. The hardwood floors have been sanded and refinished. New windows throughout. The roof was replaced last year. New Rheem water heater, and new forced air heat and air conditioning. This home is move-in ready and will impress the most discerning buyer.
- Listing Status:
- Active
- Data Last Updated:
- October 9, 2026 at 7:17AM
- Listing Office:
- Berkshire Hathaway HomeServices Chicago : 312-301-6400
- Listing Agent:
- Margaret Nagel : 312-301-6400
- MLS ID:
- 12779662

- Other Structures: Garage(s)
- Parking: ConcreteOff AlleyGarage Door OpenerYesGarage OwnedDetachedGarageParking spaces: 2
- Windows: Insulated WindowsBay Window(s)Double Pane WindowsENERGY STAR Qualified WindowsScreensVinyl Frames
- General: 3 Stories
- HOA Amenities: ParkPoolSidewalksStreet LightsStreet PavedNot Applicable
- Originating MLS: mred
- School District: 73.5
- County: Cook
- Zoning: 10271030520000
- Utilities: Circuit Breakers
- Water: Lake Water
- Sewer: Public Sewer
- Source: mred
- Ownership: Fee Simple
This listing courtesy of Margaret Nagel , Berkshire Hathaway HomeServices Chicago
Monthly Payment
- Principal & Interest $
- Property Taxes $
- Home Insurance $
- VA Funding Fee $

 New - 1 day ago