7261 N East Prairie Road, Lincolnwood, IL 60712
- 3 beds |
- 2 baths |
- 1,800 sqft
 Single-Family Home
  Built in 1954
  —— sqft lot
  2 car garage
  $375/sqft
  Listed ——
Property Description
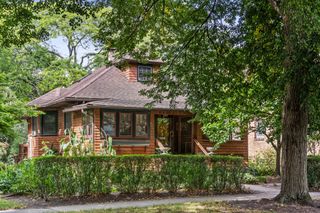
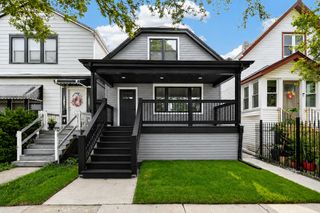
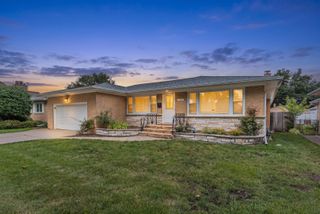
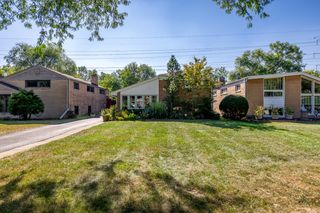
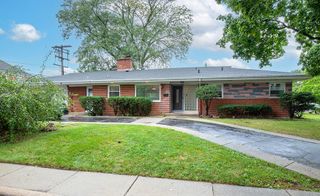
Beautifully updated!!! Solid brick house situated in a residential area with a park across the street. The house offers a very functional floor plan. Large living room combined with the dining room. Gleaming hardwood floors and elegant crown molding adding timeless elegance. Open kitchen with lots of cabinets and granite countertop & backsplash as well as Stainless Steel appliances. Recently renovated two bathrooms with new tiles, new vanity cabinets, shower fittings ,new toilets and lighting (2026). The family room with a classic fireplace and access to the deck giving a sense of space. A huge deck ready for a summer barbecue or a morning coffee. On the second level: three spacious bedrooms and a new bathroom (2026). The lower level: huge recreation room w new floor (2026), full new bathroom (2026) with shower , laundry room. Additionally, side driveway, two car garage, crawl space storage. Close to 94 Expy, minutes from shopping and restaurants. See for yourself and make this wonderful house your home!!!
- Listing Status:
- Active
- Data Last Updated:
- September 21, 2026 at 12:20AM
- Listing Office:
- arhome realty : 773-502-7550
- Listing Agent:
- Malgorzata Wasik : 773-502-7550
- MLS ID:
- 12761928

- Style: Split Level
- Parking: ConcreteGarage Door OpenerYesGarage OwnedDetachedGarageParking spaces: 2
- Roofing: Asphalt
- General: 1.5 StoryConcrete Perimeter
- HOA Amenities: 0.0Not Applicable
- Originating MLS: mred
- School District: 74
- County: Cook
- Zoning: 10263150410000
- Water: Lake Michigan
- Sewer: Public Sewer
- Source: mred
- Ownership: Fee Simple
This listing courtesy of Malgorzata Wasik , arhome realty
Monthly Payment
- Principal & Interest $
- Property Taxes $
- Home Insurance $
- VA Funding Fee $

 New - 1 day ago