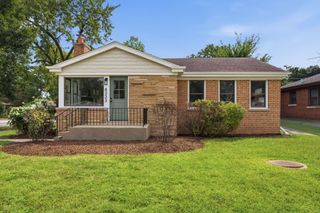
1923 Warren Street, Evanston, IL 60202
- 3 beds |
- 2 baths |
- 1,700 sqft
 Single-Family Home
  Built in 1946
  —— sqft lot
  2 car garage
  $353/sqft
  Listed 4 days ago
Property Description
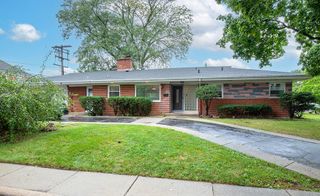
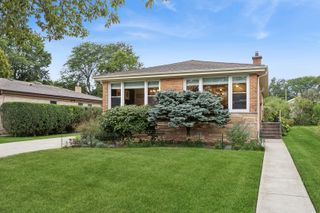
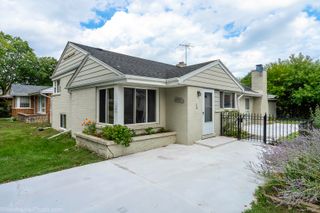
Charming, move-in-ready home on a quiet Evanston street, with a great combination of original character and thoughtful updates. Arched doorways and hardwood floors carry through the main level, with a bright living room, separate dining room and renovated kitchen featuring quartz countertops, white cabinetry, stainless steel appliances and an exposed brick backsplash. The light-filled family room at the back of the home adds a second living space, with oversized windows overlooking the yard, a built-in bar and nearby powder room. Upstairs are three bedrooms and a beautifully renovated full bath. The partially finished basement adds a rec room, laundry and plenty of storage. Outside, enjoy a composite deck and fully fenced, landscaped backyard with mature trees and perennial plantings, plus a detached two-car garage. Just blocks from James Park and Robert Crown Community Center, with schools, shopping and transportation nearby.
- Listing Status:
- Active
- Data Last Updated:
- September 21, 2026 at 12:20AM
- Listing Office:
- @properties Christie's International Real Estate : 847-826-1253
- Listing Agent:
- Jennifer Romolo : 847-826-1253
- MLS ID:
- 12751244

- Parking: YesGarage OwnedDetachedGarageParking spaces: 2
- Roofing: Asphalt
- General: 2 StoriesConcrete Perimeter
- HOA Amenities: ParkSidewalksStreet LightsStreet PavedNot Applicable
- Originating MLS: mred
- School District: 65
- County: Cook
- Zoning: 10243160240000
- Utilities: 200+ Amp Service
- Water: Lake Michigan
- Sewer: Public Sewer
- Source: mred
- Ownership: Fee Simple
This listing courtesy of Jennifer Romolo , @properties Christie's International Real Estate
Monthly Payment
- Principal & Interest $
- Property Taxes $
- Home Insurance $
- VA Funding Fee $

 New - 19 hours ago