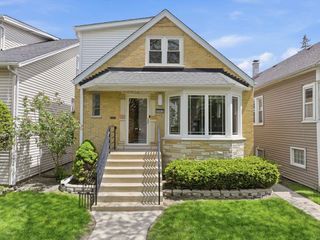
7840 Linder Avenue, Morton Grove, IL 60053
- 4 beds |
- 2 baths |
- 1,870 sqft
 Single-Family Home
  Built in 1959
  —— sqft lot
  4 car garage
  $348/sqft
  Listed ——
Property Description
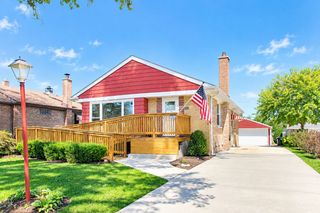
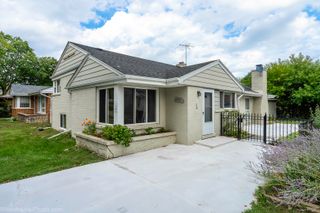
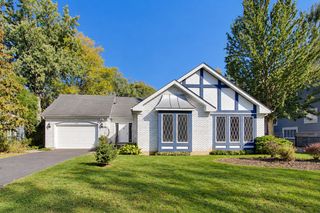
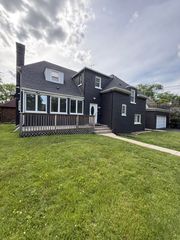
Welcome to this beautifully updated and meticulously maintained, move-in-ready 4-bedroom, 2-bath Colonial offering a fantastic combination of space, comfort, and functionality! The main level features a spacious living room and dining room highlighted by an elegant wood-burning fireplace and beautiful french doors that flood the space with natural light while providing direct access to the expansive, fully fenced backyard. The eat-in kitchen offers abundant cabinetry and counter space, while a fourth bedroom and full bathroom complete the main level, providing flexibility for guests or a home office. The second floor offers spacious bedrooms, each featuring vaulted ceilings and impressive closet space. The primary bedroom is a true retreat, complete with a large walk-in closet and a private, spa-inspired bathroom featuring an oversized shower, separate jetted soaking tub, and a oversized double-sink vanity. The finished basement provides an extension of the home's living space, offering two generously sized recreation areas and a versatile bonus room ideal for a home office, fitness area, hobby room, or additional flex space. The outdoor space is impressive! Enjoy your morning coffee or favorite evening beverage on the charming front porch or opt-in for the expansive backyard which is an entertainer's dream, featuring an oversized patio, generous green space, and plenty of room for outdoor gatherings, recreation, or simply relaxing in your own private retreat. Additional highlights include zoned heating and air conditioning for optimal efficiency, along with the rare convenience of TWO garages! The one-car attached garage offers everyday convenience and additional storage possibilities, and the three-car detached garage provides exceptional flexibility for car enthusiasts, hobbyists, a workshop, or storage for seasonal items and outdoor equipment. Very well maintained and updated along with the fantastic indoor and outdoor living space, this home is truly move-in ready!
- Listing Status:
- Active
- Data Last Updated:
- October 9, 2026 at 7:17AM
- Listing Office:
- @properties Christie�s International Real Estate : 847-707-1456
- Listing Agent:
- Christopher Demos : 847-707-1456
- MLS ID:
- 12780850

- Style: Colonial
- Parking: YesGarage OwnedAttachedDetachedGarageParking spaces: 4
- Roofing: Asphalt
- Windows: Screens
- General: 2 StoriesConcrete Perimeter
- HOA Amenities: 0.0Not Applicable
- Originating MLS: mred
- School District: 69
- County: Cook
- Zoning: 10281070240000
- Utilities: Circuit Breakers
- Water: Public
- Sewer: Public Sewer
- Source: mred
- Ownership: Fee Simple
This listing courtesy of Christopher Demos , @properties Christie�s International Real Estate
Monthly Payment
- Principal & Interest $
- Property Taxes $
- Home Insurance $
- VA Funding Fee $

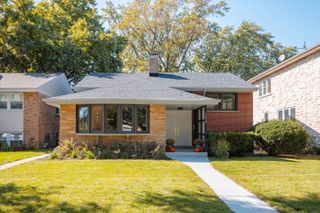
 New - 1 day ago