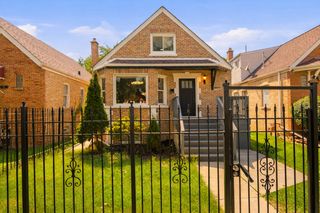
4041 W 56th Street, Chicago, IL 60629
- 3 beds |
- 3 baths |
- 2,320 sqft
 Single-Family Home
  Built in 1950
  3,751sqft lot
 2 car garage
  $177/sqft
  Listed 11 days ago
Property Description
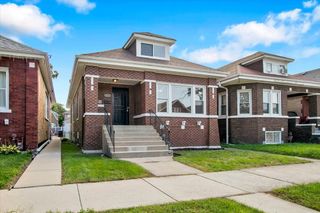
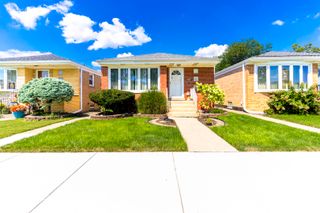
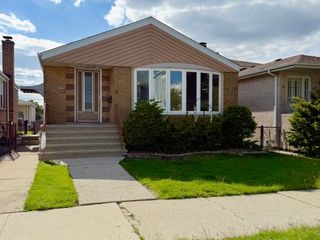
This Gorgeous Home Welcomes You With Classy Stone Front Steps And An Inviting, Spacious Open Floor Plan Perfect For Family Living And Entertaining! Featuring Three Floors Of Finished Living Space, This Beautifully Updated Home Offers Elegant Wainscoting, Recessed Lighting, Beautiful Hardwood Flooring, White Shaker Cabinets, Quartz Countertops And Backsplash, Stainless Steel Appliances, And A Beautifully Refreshed Bathroom With A Relaxing Jacuzzi Tub. The Expansive Backyard Is Perfect For Outdoor Enjoyment, Boasting A Large Wooden Private Deck, Concrete Flooring, Privacy Fencing, And A Spacious Two-Car Garage With Two Service Doors. Ideally Located Within Walking Distance To Pulaski Road's Restaurants And Shopping, And Directly Across Street From John Hancock High School. A Fantastic Opportunity In A Convenient Location. Just watch pics & video. A Must Buy!
- Listing Status:
- Active
- Data Last Updated:
- August 24, 2026 at 3:20AM
- Listing Office:
- Su Familia Real Estate Inc : 312-656-6301
- Listing Agent:
- Gaspar Flores : 312-656-6301
- MLS ID:
- 12732336

- Style: Cape Cod
- Parking: Garage Door OpenerYesGarage OwnedDetachedGarageParking spaces: 2
- Roofing: Asphalt
- General: 1.5 StoryConcrete Perimeter
- HOA Amenities: Not Applicable
- Originating MLS: mred
- School District: 299
- County: Cook
- Zoning: 19152130110000
- Fencing: Fenced
- Utilities: Circuit Breakers
- Water: Lake Michigan
- Sewer: Public Sewer
- Source: mred
- Ownership: Fee Simple
This listing courtesy of Gaspar Flores , Su Familia Real Estate Inc
Monthly Payment
- Principal & Interest $
- Property Taxes $
- Home Insurance $
- VA Funding Fee $

 New - 22 hours ago