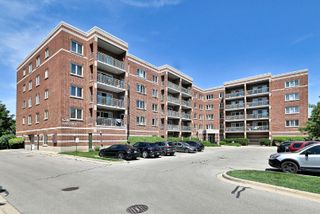
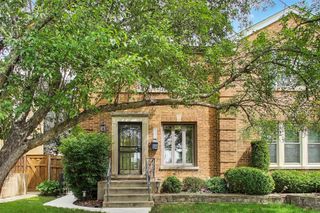
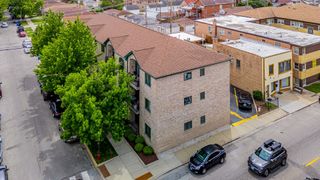
4100 N Neenah Avenue 201N, Chicago, IL 60634
- 2 beds |
- 2 baths |
- 1,200 sqft
 Condominium
  Built in 1990
  —— sqft lot
  1 car garage
  $258/sqft
  Listed ——
Property Description
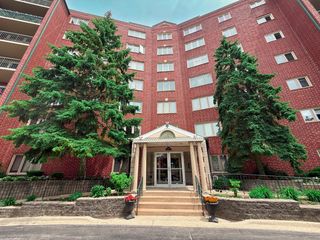
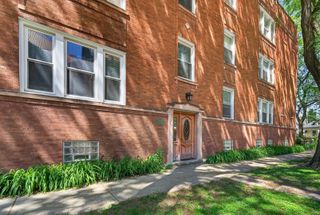
Check out this beautiful, move-in-ready, 1,200 sq ft, second-floor condo tucked away on a quiet street with no through traffic in Dunning. The unit opens into a spacious, east-facing living room with an outdoor balcony, which leads to a separate dining area featuring a large window and an updated light fixture. The kitchen boasts refinished solid wood cabinets, quartz countertops, stainless steel appliances, and a custom moveable island. The first full bathroom is lined with porcelain tile and features a modern vanity. Nearby, the spacious first bedroom faces west and takes in an abundance of natural sunlight. The primary bedroom includes a walk-in closet and a private, full en-suite bathroom. This unit features luxury vinyl flooring throughout, vinyl windows, an in-unit laundry room, central cooling, and radiant heating. Because the building features newer construction using concrete flexicore, you won't hear any neighbors above or below. The unit also includes one attached indoor garage parking spot at the rear of the building. To top it all off, the monthly assessment covers water, lawn care, snow removal, and your radiant heating-a huge money-saver! Located just blocks away from Jewel-Osco, Wright College, CTA bus stops, and Dunning Park, this is the perfect alternative to a single-family house within this budget. Come check it out!
- Listing Status:
- Active
- Data Last Updated:
- May 31, 2026 at 4:20PM
- Listing Office:
- xr realty : 708-250-4001
- Listing Agent:
- Adam Ramahi : 708-250-4001
- MLS ID:
- 12659499

- General: Balcony
- Parking: AsphaltGarage Door OpenerYesGarage OwnedAttachedGarageParking spaces: 1
- Roofing: Rubber
- Windows: Vinyl Frames
- General: Concrete Perimeter
- HOA Amenities: HeatWaterParkingInsuranceExterior MaintenanceLawn CareScavengerSnow Removal320.0Monthly
- Originating MLS: mred
- School District: 299
- County: Cook
- Zoning: 13184100321007
- Utilities: Circuit Breakers
- Water: Lake MichiganPublic
- Sewer: Public Sewer
- Source: mred
- Ownership: Condo
This listing courtesy of Adam Ramahi , xr realty
Monthly Payment
- Principal & Interest $
- Property Taxes $
- Home Insurance $
- VA Funding Fee $

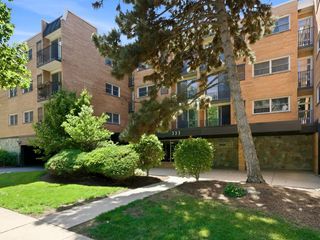
 New - 2 days ago