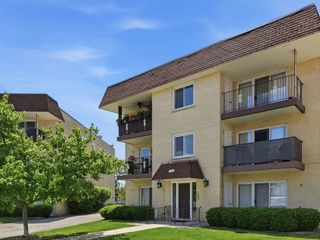
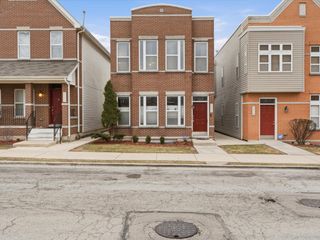
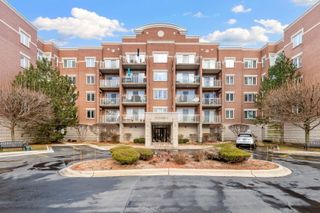
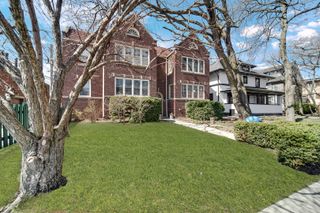
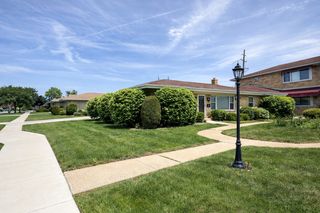
333 S EAST Avenue 306, Oak Park, IL 60302
- 2 beds |
- 2 baths |
- 1,200 sqft
 Condominium
  Built in 1970
  —— sqft lot
  1 car garage
  $217/sqft
  Listed ——
Property Description
Discover a rare gem in the heart of Oak Park's cherished Hemingway District. This exceptionally bright 2-bedroom, 2-bath condo welcomes you and overlooks beautiful, historic, tree-lined streets. Featuring seamless wood laminate flooring throughout and a neutral color palette, the unit is beautiful and spacious. The kitchen is fully updated, with gleaming stainless steel appliances and elegant quartz countertops. A private balcony provides a scenic treetop retreat perfect for morning coffee or evening relaxation The spacious primary bedroom suite serves as a serene sanctuary, complete with generous closet space, while the impressively sized second bedroom provides ample space for family, guests, or a dedicated home office. Enjoy the luxury of central air conditioning and heating, alongside the ultimate conveniences of an elevator building, secure laundry facilities, a private storage locker, and a designated bike room. This unit also includes one covered assigned parking space, with monthly assessments that conveniently cover heat, water, and trash. Nestled within OPRF school district, you are steps away from Scoville Park, Ridgeland Commons Pool & Ice Rink, the famous local Farmers Market, the CTA Green Line, and Metra. Vibrant charm of downtown Oak Park's premier shopping and dining. Welcome to your next chapter!"
- Listing Status:
- Active
- Data Last Updated:
- May 31, 2026 at 5:19PM
- Listing Office:
- Angela Walker Homes Real Estate Group : 708-983-8178
- Listing Agent:
- Angela Walker : 708-983-8178
- MLS ID:
- 12662778

- General: Balcony
- Parking: YesAttachedGarageParking spaces: 1
- HOA Amenities: Coin LaundryElevator in ResidenceStorageCeiling FanLaundryIntercomHeatWaterGasParkingInsuranceSecurityExterior MaintenanceLawn CareScavengerSnow Removal551.0Monthly
- Originating MLS: mred
- School District: 97
- County: Cook
- Zoning: 16074140271018
- Water: Public
- Sewer: Public Sewer
- Source: mred
- Ownership: Condo
This listing courtesy of Angela Walker , Angela Walker Homes Real Estate Group
Monthly Payment
- Principal & Interest $
- Property Taxes $
- Home Insurance $
- VA Funding Fee $

 New - 2 days ago