4101 S Drexel Avenue 302, Chicago, IL 60653
- 3 beds |
- 2 baths |
- 1,850 sqft
 Rental
  Built in 2021
  —— sqft lot
  —— car garage
  $2/sqft
  Listed 3 days ago
Property Description
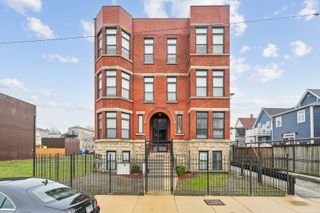
Move right into this newer-construction, extra-wide 3-bedroom, 2-bath Lux Condo quality intimate boutique 8-unit building. This spacious residence features premium hardwood floors throughout, a contemporary fireplace, custom window treatments, and a bright open layout ideal for everyday living and entertaining. The chef's kitchen is the centerpiece of the home, complete with professional stainless steel appliances, quartz countertops, subway tile backsplash, under-cabinet lighting, and an oversized island with plenty of room to gather. The primary suite offers a custom walk-in closet and spa-like bath with a walk-in shower. Additional conveniences include a dedicated in-unit laundry room, professionally organized closets, and integrated security wiring. Enjoy your own private balcony plus access to a stunning common roof deck with panoramic lake views. Ideally located near DuSable Lake Shore Drive, the lakefront, University of Chicago, the medical center, and 39th Street Beach House. One exterior parking space is included. Pets considered case-by-case with landlord approval. Tenant pays gas, electric, and cable. Photos are virtually staged. Home is move-in ready.
- Listing Status:
- Active
- Data Last Updated:
- July 6, 2026 at 7:18AM
- Listing Office:
- Coldwell Banker Realty : 773-837-0383
- Listing Agent:
- Paulette Edwards : 773-837-0383
- MLS ID:
- 12694897

- General: BalconyRoof Deck
- Parking: AssignedOff AlleyYesParking spaces: 1
- Windows: Drapes
- HOA Amenities: SundeckIntercom
- Originating MLS: mred
- School District: 103
- County: Cook
- Utilities: Circuit Breakers
- Water: Lake MichiganPublic
- Sewer: Public Sewer
- Source: mred
This listing courtesy of Paulette Edwards , Coldwell Banker Realty