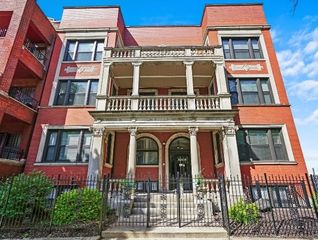
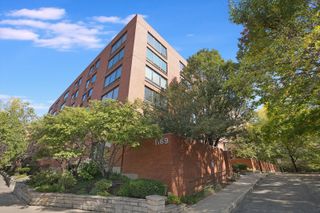
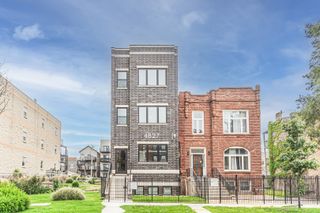
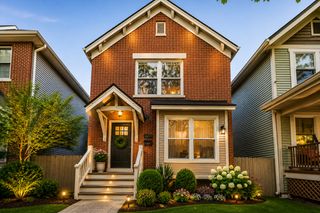
4345 S Langley Avenue 1S, Chicago, IL 60653
- 3 beds |
- 3 baths |
- 1,900 sqft
 Rental
  Built in ——
  —— sqft lot
  —— car garage
  $2/sqft
  Listed 5 days ago
Property Description
Welcome home to this gorgeous 3 bed/2.1 bath duplex down condo offering the perfect blend of style, comfort, and everyday functionality. Beautiful hardwood floors greet you as you enter. The kitchen is both striking and thoughtfully designed, featuring white cabinetry, stainless steel appliances, sleek quartz countertops, and an expansive island with seating for four - ideal for casual mornings or effortless entertaining. The open concept living space is filled with natural light, thanks to charming bay windows that create a warm and inviting atmosphere along with a stylish electric fireplace adding to the ambiance. Retreat to the main level primary suite, complete with a walk-in closet and a spa-inspired bath featuring double vanities, a rain shower, and body sprays. Each bathroom throughout the home has been carefully designed with modern cabinetry, elevated lighting, and refined fixtures. Downstairs, the spacious family room offers incredible flexibility, creating a secondary living space. The 2nd and 3rd bedrooms provide versatility to fit your lifestyle, whether you need a guest room, home office or workout space. Additional highlights include in-unit washer/dryer, and 2 private outdoor spaces including the lower level. One parking space is included in the rent. All of this in a great Bronzeville location - nothing to do but move in.
- Listing Status:
- Active
- Data Last Updated:
- July 6, 2026 at 1:18AM
- Listing Office:
- @properties Christie's International Real Estate : 312-508-3033
- Listing Agent:
- Margaret Williams : 312-508-3033
- MLS ID:
- 12605663

- Parking: YesOwnedParking spaces: 1
- Originating MLS: mred
- School District: 299
- County: Cook
- Water: Lake MichiganPublic
- Sewer: Public Sewer
- Source: mred
This listing courtesy of Margaret Williams , @properties Christie's International Real Estate
 New - 2 days ago