4136 N Lavergne Avenue, Chicago, IL 60641
- 3 beds |
- 3 baths |
- 2,800 sqft
 Single-Family Home
  Built in 1952
  —— sqft lot
  2 car garage
  $268/sqft
  Listed ——
Property Description
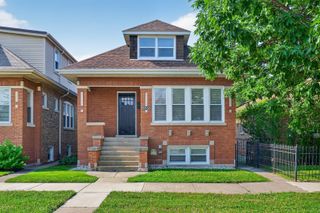
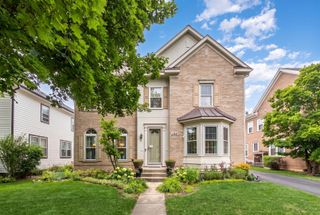
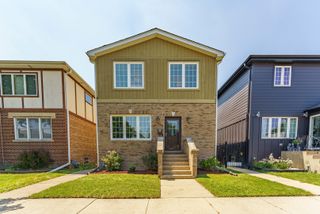
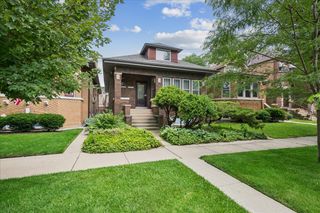
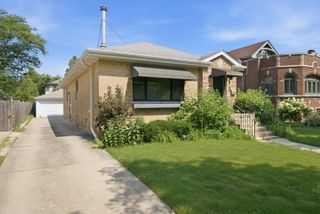
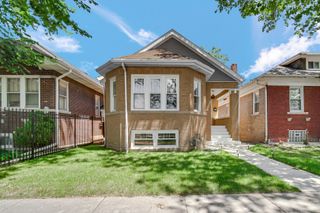
Quality, Quality, Quality. Every area of this home has been upgraded. Starting with a tear-off clay tile roof, new wood, clay tiles replaced. 220 electric, new copper plumbing, tankless hot water heater, furnace (1 year), security system, underground sprinklers, many new windows. 3 full size bathrooms (1 on every level) master bath has a Jacuzzi tub, basement bath has a Steamer Shower. High end kitchen with full freezer, full fridge, double dishwasher, corian counters overlooking a family room with a fireplace, mini-fridge, wet bar area & microwave. 1st floor bedroom, 2 bedrooms on the 2nd floor which includes a 2nd floor laundry area, and 2 bedrooms in the fully finished apartment style basement. Ideal for generational living as it also has a private outdoor entry. The New Orleans inspired side and back yards have gorgeous pavers and outstanding landscaping. Walk out the front door to a great park right across the street. Much more! Must be seen to take it all in.
- Listing Status:
- Pending
- Data Last Updated:
- July 24, 2026 at 7:18AM
- Listing Office:
- Baird & Warner : 847-323-8903
- Listing Agent:
- Debbie Schroeder : 847-323-8903
- MLS ID:
- 12682135

- General: 1st Floor BedroomIn-Law Floorplan1st Floor Full BathBuilt-in FeaturesCenter Hall PlanSeparate Dining Room
- Rooms: Bedroom 5KitchenFamily RoomBonus RoomStorageUtility Room-Lower Level
- Master Bath: WhirlpoolSteam Shower
- Appliances: RangeMicrowaveDishwasherHigh End RefrigeratorBar FridgeFreezerWasherDryerStainless Steel Appliance(s)
- Dining: Separate
- Laundry: Upper LevelMultiple Locations
- Basement: FinishedFull
- Flooring: Hardwood
- A/C: Central Air
- Heating: Natural GasForced Air
- Fireplace: Double SidedWood BurningFireplaces: 2
- Disability Feature: None
- General: Balcony
- Style: Bungalow
- Parking: Off AlleyGarage Door OpenerYesDetachedGarageParking spaces: 2
- Roofing: Other
- General: 1.5 Story
- HOA Amenities: Not Applicable
- Originating MLS: mred
- School District: 299
- County: Cook
- Zoning: 13164180210000
- Utilities: Circuit Breakers200+ Amp Service
- Water: Lake Michigan
- Sewer: Public Sewer
- Source: mred
- Ownership: Fee Simple
This listing courtesy of Debbie Schroeder , Baird & Warner
Monthly Payment
- Principal & Interest $
- Property Taxes $
- Home Insurance $
- VA Funding Fee $

 New - 1 day ago