4137 N Lawndale Avenue, Chicago, IL 60618
- 3 beds |
- 4 baths |
- 2,623 sqft
 Single-Family Home
  Built in 2019
  3,149sqft lot
 2 car garage
  $362/sqft
  Listed 2 days ago
Property Description
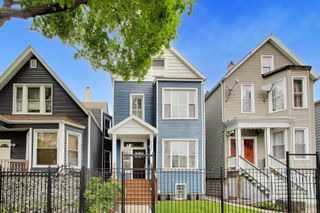
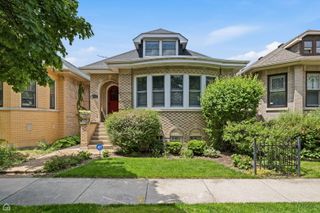
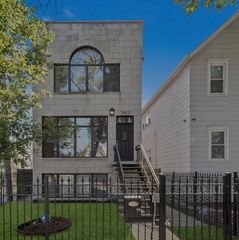
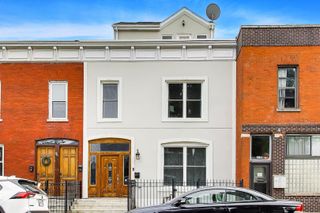
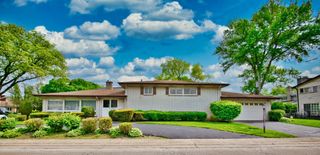
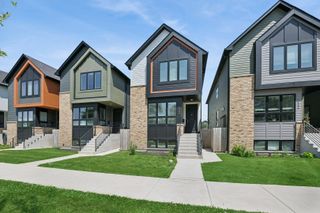
Nestled on a quiet one way street, 4137 N Lawndale is the better than new construction home you have been waiting for in the hot Irving Park area! Built in 2019, this home exudes tons of curb appeal with Hardie board siding, stone accents, and fresh landscaping. Upon entry, you will notice your beautiful hardwood floors, living room with gas fireplace and stone surround. Large windows let in so much natural light throughout. Living room is combined with your dining space with a wet bar with drink fridge. Kitchen is open to your family room appointed with custom cabinetry and large island with seating and Bosch stainless steel appliances. Large pantry and mudroom closets as well. Upstairs, you will find 3 generous size bedrooms, all with ample closet space and Hunter Douglas blinds. Primary suite has dual walk in closets and a spa like bath retreat with large shower and double vanity. Hall bath includes a tub/shower combo and double vanity. Second floor laundry with sink and storage! Your lower level has tons of flexible space to suit your families needs- large recreation space with bar area, bedroom (or gym), full bath and office space (this is plumbed for a second laundry). Your private tranquil backyard oasis has a lovely patio space, green space and 2 car garage. Nothing to do but move in! Close to schools, parks, shopping, entertainment and public transportation. Welcome home!
- Listing Status:
- Active
- Data Last Updated:
- May 31, 2026 at 4:20PM
- Listing Office:
- @properties Christie's International Real Estate : 847-204-9977
- Listing Agent:
- Andrea Miller : 847-204-9977
- MLS ID:
- 12654606

- Parking: Garage Door OpenerYesGarage OwnedDetachedGarageParking spaces: 2
- Roofing: Asphalt
- Windows: Screens
- General: 2 Stories
- HOA Amenities: ParkSidewalksNot Applicable
- Originating MLS: mred
- School District: 299
- County: Cook
- Zoning: 13143240090000
- Fencing: Fenced
- Water: Lake MichiganPublic
- Sewer: Public Sewer
- Source: mred
- Ownership: Fee Simple
This listing courtesy of Andrea Miller , @properties Christie's International Real Estate
Monthly Payment
- Principal & Interest $
- Property Taxes $
- Home Insurance $
- VA Funding Fee $

 New - 3 days ago