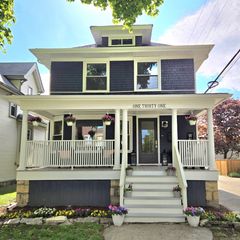
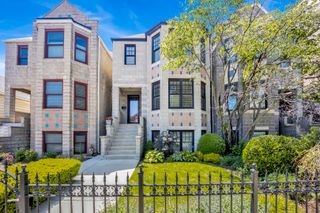
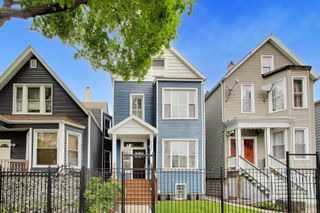
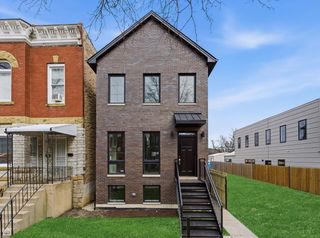
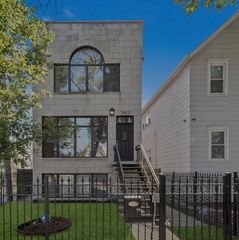
2157 W Erie Street, Chicago, IL 60612
- 4 beds |
- 4 baths |
- 2,708 sqft
 Single-Family Home
  Built in ——
  2,953sqft lot
 2 car garage
  $351/sqft
  Listed ——
Property Description
This pristine vintage row home is located in the highly desirable Ukrainian Village neighborhood, one of Chicago's most sought-after communities known for its beautiful tree-lined streets, walkability, restaurants, coffee shops, parks, and close proximty to downtown, West Loop, Wicker Park, and the Medical District. Location, location, location! Mitchell Elementary School is nearby and a destination school for many families. Chicago's top selective enrollment high schools, including Whitney Young, Walter Payton College Prep, Jones College Prep, Northside College Prep, and Westinghouse College Prep. The neighborhood gives students convenient access to some of the best public school opportunities in the city. The area offers an incredible balance of quiet residential living while still being close to everything Chicago has to offer; including top dining, nightlife, shopping, public transportation, and easy access to downtown. A short bus ride to downtown, the magnificent mile and Navy Pier, and also a mile away from Fulton Market which is considered the top fare for fine dinning. Spacious 3 level well maintend home with a private patio and backyard with access to your 2-car garage. New windows installed in 2022. New flat roof completed in 2020.2023 new backyard paver patio with ground lighting. Great for entertaining and as a wonderful home for everyday living. Come see this gem in one of Chicago's best neighborhoods!
- Listing Status:
- Active
- Data Last Updated:
- May 31, 2026 at 5:19PM
- Listing Office:
- @properties Christie's International Real Estate : 773-425-8432
- Listing Agent:
- Charles Schnuda : 773-425-8432
- MLS ID:
- 12657624

- Style: Row House
- Parking: Garage Door OpenerYesGarage OwnedDetachedGarageParking spaces: 2
- General: 3 Stories
- HOA Amenities: ParkSidewalksStreet LightsStreet PavedNot Applicable
- Originating MLS: mred
- School District: 299
- County: Cook
- Zoning: 17071150020000
- Water: Lake Michigan
- Sewer: Public Sewer
- Source: mred
- Ownership: Fee Simple
This listing courtesy of Charles Schnuda , @properties Christie's International Real Estate
Monthly Payment
- Principal & Interest $
- Property Taxes $
- Home Insurance $
- VA Funding Fee $

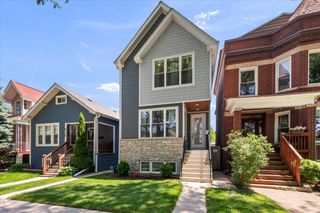
 New - 2 days ago