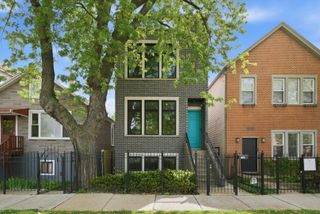
131 N Taylor Avenue, Oak Park, IL 60302
- 5 beds |
- 3 baths |
- 2,593 sqft
 Single-Family Home
  Built in 1907
  —— sqft lot
  2 car garage
  $405/sqft
  Listed ——
Property Description
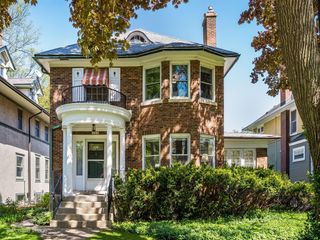
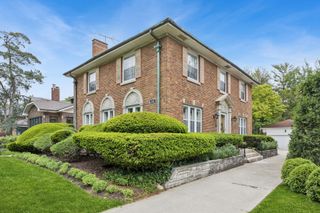
Discover this beautifully renovated 5-bedroom, 3-bath traditional American Foursquare home located in Oak Park's nationally recognized Ridgeland/Oak Park Historic District and within the highly sought-after William Beye School District. Thoughtfully transformed for modern living, the home blends restored exterior charm with today's high-end finishes and updated systems throughout. The original exterior wood siding has been carefully restored to its historical character, preserving the home's timeless appeal. The main level features a stunning new chef's kitchen with stainless steel appliances, quartz countertops, custom cabinetry, farmhouse sink, pot filler, and designer touches. A versatile main-floor bedroom and full bath offer ideal space for guests or a home office. The second level includes three spacious bedrooms with a shared bath, along with a primary suite showcasing a wet room sanctuary bath and walk-in closet. The finished lower level provides flexible living space perfect for a playroom, gym, or additional lounge area, plus a dedicated laundry room. Enjoy true peace of mind with extensive upgrades throughout the home, including a brand-new roof and gutters, energy-efficient windows, a dual-zone HVAC system, upgraded 200-amp electrical panel with all-new wiring, completely updated plumbing with a new copper water service line, and a high-efficiency tankless water heater. Conveniently located off Lake St only a few steps from Stevenson Park, Ridgeland Green Line L, One Lake Brewing Company, gymnastics center, Ridgeland Commons Aquatic Center and Ice Rink, Oak Park & River Forest High School, Pete's Fresh Market, and minutes from Downtown Oak Park. Don't miss this rare chance to own a true turn-key home where timeless historic charm is seamlessly blended with modern luxury!
- Listing Status:
- Active
- Data Last Updated:
- May 31, 2026 at 6:18PM
- Listing Office:
- HomeSmart Connect LLC : 847-495-5000
- Listing Agent:
- Steven Taromina : 312-883-5232
- MLS ID:
- 12662583

- Style: American 4-Sq.
- Parking: YesDetachedGarageParking spaces: 2
- General: 2 Stories
- HOA Amenities: Not Applicable
- Originating MLS: mred
- School District: 97
- County: Cook
- Zoning: 16081210470000
- Utilities: 200+ Amp Service
- Water: Lake MichiganPublic
- Sewer: Public Sewer
- Source: mred
- Ownership: Fee Simple
This listing courtesy of Steven Taromina , HomeSmart Connect LLC
Monthly Payment
- Principal & Interest $
- Property Taxes $
- Home Insurance $
- VA Funding Fee $

 New - 2 days ago