4216 N Ashland Avenue 3, Chicago, IL 60613
- 3 beds |
- 2 baths |
- 1,548 sqft
 Condominium
  Built in 2006
  —— sqft lot
  1 car garage
  $368/sqft
  Listed ——
Property Description
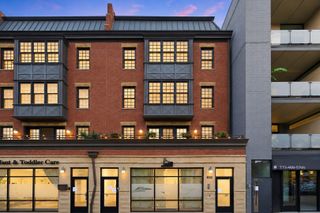
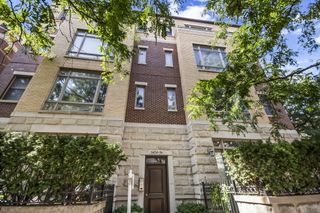
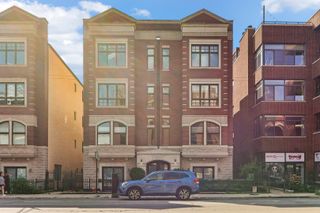
Sun-drenched 3-bedroom, 2-bath penthouse ideally located between the Southport Corridor and Ravenswood. The bright, open floor plan features beautiful arched windows, hardwood floors throughout, and a spacious living and dining area with a gas fireplace and granite surround. The kitchen opens seamlessly to the main living space and features stainless steel appliances, granite countertops, tile backsplash, ample cabinetry, and a large island with additional seating-perfect for everyday living and entertaining. The spacious primary suite includes a well-appointed en-suite bath with dual-sink vanity, generous counter and cabinet space, walk-in shower, and separate soaking tub. Each bedroom closet features custom built-in shelving, while the two additional bedrooms offer flexibility for guests, a nursery, home office, or den. Enjoy two private outdoor decks, plus roof rights offering the opportunity to create additional outdoor living space with beautiful, unobstructed city views. Heated garage parking is included. Enjoy an exceptional location just a short walk to the Brown Line, Southport Corridor, Wrigleyville, Lincoln Square, Ravenswood, neighborhood restaurants, shopping, and parks.
- Listing Status:
- Active
- Data Last Updated:
- September 22, 2026 at 11:18PM
- Listing Office:
- Coldwell Banker Realty : 630-789-8280
- Listing Agent:
- Anik Zampini : 312-339-1793
- MLS ID:
- 12764533

- General: BalconyDock
- Parking: Garage Door OpenerYesGarage OwnedAttachedGarageParking spaces: 1
- Roofing: Rubber
- Windows: Screens
- General: Concrete Perimeter
- HOA Amenities: WaterParkingInsuranceExterior MaintenanceScavengerSnow Removal233.0Monthly
- Originating MLS: mred
- School District: 299
- County: Cook
- Zoning: 14184100441004
- Water: Lake Michigan
- Sewer: Public Sewer
- Source: mred
- Ownership: Condo
This listing courtesy of Anik Zampini , Coldwell Banker Realty
Monthly Payment
- Principal & Interest $
- Property Taxes $
- Home Insurance $
- VA Funding Fee $

 New - 19 hours ago