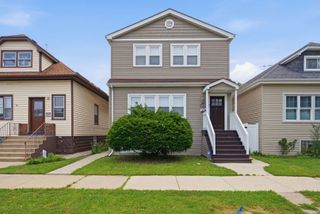
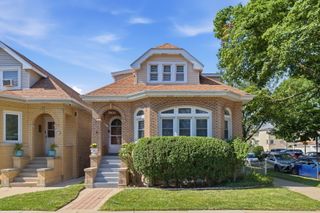
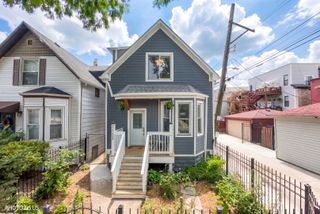
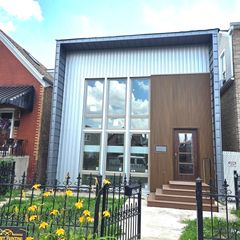
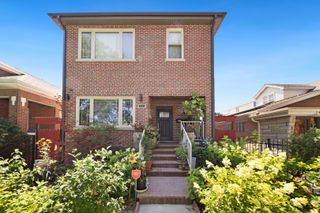
4334 W Shakespeare Avenue, Chicago, IL 60639
- 3 beds |
- 4 baths
 Single-Family Home
  Built in 2021
  —— sqft lot
  2 car garage
  $——/sqft
  Listed 15 days ago
Property Description
Thoughtfully upgraded and exceptionally well-maintained newer-construction 4-bedroom, 3.5-bath single-family home offering a functional, light-filled floorplan and a timeless blend of contemporary and transitional finishes. The main level features open-concept living and dining spaces ideal for everyday living and entertaining, with a spacious rear deck and professionally landscaped yard creating a seamless indoor-outdoor connection. The second floor is anchored by a restorative primary suite with custom closet systems and a spa-inspired bath featuring a double vanity and oversized curbless walk-in shower. Two additional bedrooms and a well-appointed hall bath with tub/shower complete the level. The finished lower level offers flexibility with a large family room, fourth bedroom, full bath, and oversized laundry room. Storage is exceptional throughout, with organization systems added to the primary closets, pantry, coat closet, linen storage, utility room, laundry room, and lower-level storage areas, affording a level of functionality rarely found in comparable newer-construction homes. Additional upgrades include custom window shades, designer lighting, security system, EV charger installation, and a full-size washer and dryer. Enjoy year-round comfort with zoned HVAC and smart thermostats, plus the convenience of a 2-car garage. Conveniently located in Hermosa near the Healy Metra, the Walt Disney Birthplace, neighborhood parks, and easy access to Logan Square, the 606 Trail, dining, nightlife, and more.
- Listing Status:
- Active
- Data Last Updated:
- July 24, 2026 at 7:18AM
- Listing Office:
- Compass : 312-646-0284
- Listing Agent:
- Jacob Tasharski : 312-646-0284
- MLS ID:
- 12671457

- Parking: Garage Door OpenerYesGarage OwnedDetachedGarageParking spaces: 2
- Windows: Window Treatments
- General: 2 StoriesConcrete Perimeter
- HOA Amenities: 0.0Not Applicable
- Originating MLS: mred
- School District: 299
- County: Cook
- Zoning: 13342170290000
- Fencing: Fenced
- Water: Lake Michigan
- Sewer: Public Sewer
- Source: mred
- Ownership: Fee Simple
This listing courtesy of Jacob Tasharski , Compass
Monthly Payment
- Principal & Interest $
- Property Taxes $
- Home Insurance $
- VA Funding Fee $