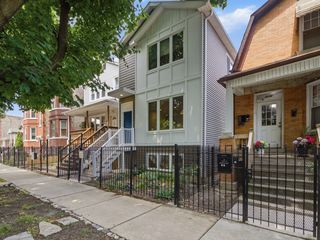
5337 W Barry Avenue, Chicago, IL 60641
- 4 beds |
- 4 baths
 Single-Family Home
  Built in ——
  3,751sqft lot
 2 car garage
  $——/sqft
  Listed ——
Property Description
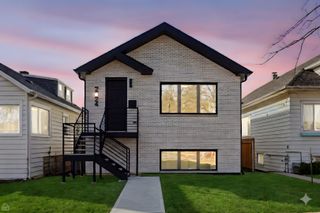
Beautifully maintained Belmont-Cragin home situated on an oversized lot, offering 4 bedrooms, 4 full bathrooms, and an optional 5th bedroom or office in the finished basement. The sun-filled main level features rich hardwood floors, recessed lighting, oversized windows, and an open-concept layout perfect for everyday living and entertaining. The chef's kitchen boasts marble countertops, custom 42" cabinetry, stainless steel appliances, a large center island with seating, and an expansive eat-in dining area with direct access to the oversized deck. The spacious primary suite offers room for a king-sized bed, generous closet space, and a spa-inspired ensuite featuring a double vanity, soaking tub, and separate glass shower. All bathrooms are tastefully updated with modern finishes. The fully finished basement provides an incredible amount of additional living space with a massive recreation room, dual-zone HVAC, full bathroom, optional 5th bedroom, laundry room, and abundant storage-ideal for entertaining, a home gym, playroom, or related living. Outside, enjoy a beautifully fenced backyard with a maintenance-free vinyl privacy fence, newer concrete, oversized deck and a 2.5-car garage. Additional highlights include Conveniently located near schools, parks, shopping, restaurants, public transportation, and expressways, this home offers the perfect blend of space, style, and functionality.
- Listing Status:
- Active
- Data Last Updated:
- July 24, 2026 at 6:18AM
- Listing Office:
- OnPath Realty : 773-946-6258
- Listing Agent:
- Tania Castrejon : 773-946-6258
- MLS ID:
- 12709763

- Style: Farmhouse
- Parking: Off AlleyGarage Door OpenerYesGarage OwnedDetachedGarageParking spaces: 2
- Roofing: Asphalt
- General: 2 StoriesConcrete Perimeter
- HOA Amenities: 0.0Not Applicable
- Originating MLS: mred
- School District: 299
- County: Cook
- Zoning: 13281120080000
- Utilities: Circuit Breakers
- Water: Lake MichiganPublic
- Sewer: Public Sewer
- Source: mred
- Ownership: Fee Simple
This listing courtesy of Tania Castrejon , OnPath Realty
Monthly Payment
- Principal & Interest $
- Property Taxes $
- Home Insurance $
- VA Funding Fee $

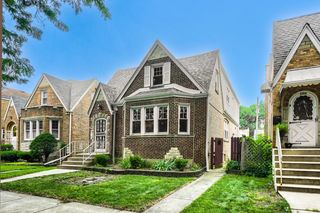
 New - 2 days ago