4426 S Calumet Avenue G, Chicago, IL 60653
- 3 beds |
- 2 baths |
- 1,800 sqft
 Condominium
  Built in 2004
  —— sqft lot
  —— car garage
  $122/sqft
  Listed 10 days ago
Property Description
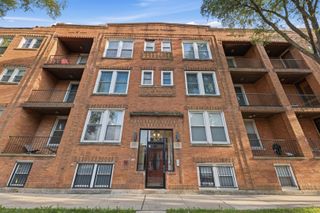
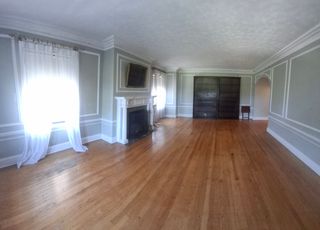
Discover this beautifully maintained 3-bedroom, 2-bathroom condo in the heart of Bronzeville, tucked away in an intimate 4-unit building. The thoughtfully designed open floor plan creates a seamless flow between the spacious living and dining areas and the stylish kitchen, complete with stainless steel appliances, granite countertops, and ample cabinetry. Vaulted ceilings and impressive ceiling height throughout help create an airy, open feel, minimizing the typical below-grade feel often associated with lower-level living. The spacious primary suite provides a private retreat with an en-suite bath featuring dual vanities, while two generously sized additional bedrooms share a well-appointed full bath. Recent updates include a new furnace installed in February 2026. Additional features include in-unit laundry and an assigned exterior parking space in a secure gated lot. Ideally located just minutes from public transportation, expressways, shopping, dining, and everything Bronzeville has to offer, this move-in-ready condo combines comfort, style, and convenience. Don't miss the opportunity to make this exceptional Bronzeville residence your new home!
- Listing Status:
- Active
- Data Last Updated:
- September 22, 2026 at 8:20PM
- Listing Office:
- Baird & Warner : 708-205-9009
- Listing Agent:
- Spencer Foote : 708-205-9009
- MLS ID:
- 12758124

- Other Structures: Electric Gate
- Parking: AssignedOff AlleyAlley AccessElectric GateYesParking spaces: 1
- Roofing: Asphalt
- General: Concrete Perimeter
- HOA Amenities: StorageCeiling FanFencingInsuranceExterior MaintenanceLawn CareScavengerSnow Removal398.0Monthly
- Originating MLS: mred
- School District: 299
- County: Cook
- Zoning: 20033100351001
- Water: Lake MichiganPublic
- Sewer: Public SewerStorm Sewer
- Source: mred
- Ownership: Condo
This listing courtesy of Spencer Foote , Baird & Warner
Monthly Payment
- Principal & Interest $
- Property Taxes $
- Home Insurance $
- VA Funding Fee $