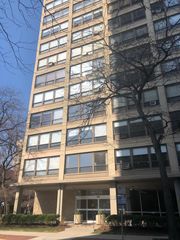
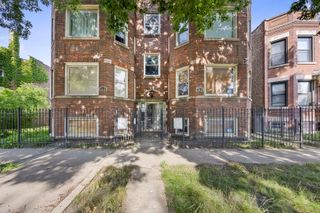
5050 S East End Avenue 1E, Chicago, IL 60615
- 3 beds |
- 2 baths |
- 1,465 sqft
 Condominium
  Built in ——
  —— sqft lot
  —— car garage
  $133/sqft
  Listed 18 days ago
Property Description
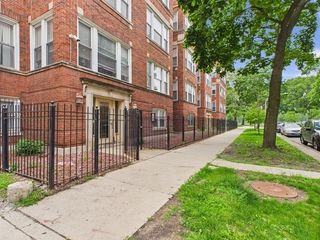
A rare find in Hyde Park-Kenwood: the largest unit at The Chippewa. This first-floor 3BR/2BA co-op stuns with east-to-west views and a semi-open layout built for gathering. The kitchen delivers custom soft-close cabinetry, white quartz counters, a deep stainless sink, and an LG induction range. Both baths feature white porcelain tile. Enjoy large walk-in closets with California Closets built-ins and custom shades throughout. The flexible third bedroom works as an office, gym, or playroom. Location is everything here: exceptionally walkable and bike-friendly, with the Obama Presidential Center, University of Chicago, and 53rd Street's shops, restaurants, and banks all just a quick trip away. Quick access to LSD, Whole Foods, public transit, and lakefront green space. Monthly assessment covers heat, water, electric, tax, cable, lawn care, scavenger, snow removal, and Wi-Fi. Board approval required. Buyers encouraged to complete their own due diligence. Owner is offering four months of paid parking located at 5140 Hyde Park Ave. Unit being sold as-is.
- Listing Status:
- Active
- Data Last Updated:
- August 24, 2026 at 2:19PM
- Listing Office:
- Jason Mitchell Real Estate IL : 773-531-2763
- Listing Agent:
- Darryl Toney : 773-531-2763
- MLS ID:
- 12725289

- Parking: Off SiteParking spaces: 0
- HOA Amenities: Bike Room/Bike TrailsCoin LaundryElevator in ResidenceStorageOn Site Manager/EngineerSecurity Door Lock(s)Service Elevator(s)Ceiling FanLaundryElevator(s)IntercomPublic BusHeatWaterElectricityGasTaxesInsuranceTV/CableExterior MaintenanceScavengerSnow RemovalInternet1834.0Monthly
- Originating MLS: mred
- School District: 299
- County: Cook
- Zoning: 20121060050000
- Water: Public
- Sewer: Public Sewer
- Source: mred
- Ownership: Co-op
This listing courtesy of Darryl Toney , Jason Mitchell Real Estate IL
Monthly Payment
- Principal & Interest $
- Property Taxes $
- Home Insurance $
- VA Funding Fee $