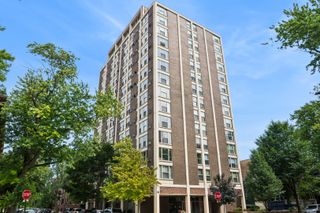
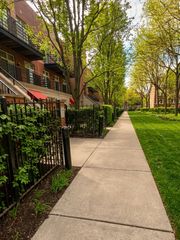
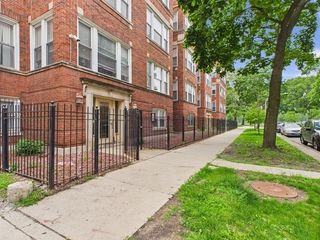
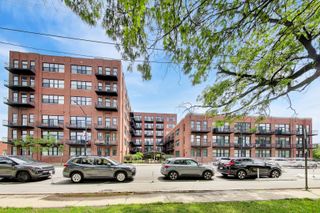
4926 S INDIANA Avenue GS, Chicago, IL 60615
- 2 beds |
- 2 baths |
- 1,300 sqft
 Condominium
  Built in ——
  —— sqft lot
  —— car garage
  $177/sqft
  Listed 9 days ago
Property Description
Welcome to this spacious and distinctive 2-bedroom, 2-bath garden-level condo offering approximately 1,300 square feet of comfortable living in the heart of Bronzeville. Filled with natural light from numerous windows, this thoughtfully designed home features hardwood flooring throughout, generous room sizes and an open, inviting layout perfect for both everyday living and entertaining. The spacious living area offers plenty of room to relax, gather and make the space your own, while the home's vibrant, artfully curated interior adds a wonderful sense of personality and character throughout. The kitchen flows naturally into the living spaces, creating a comfortable and functional floor plan. Retreat to the generous primary suite featuring a private en-suite bath with a separate soaking tub and walk-in shower. A second bedroom and full bath provide flexibility for guests, a home office or additional living space. Additional conveniences include in-unit laundry and exterior parking. Located in Bronzeville with convenient access to transportation, dining, shopping, parks and all that this historic Chicago neighborhood has to offer. A spacious, well-appointed home with character, functionality and an opportunity to make it uniquely your own.
- Listing Status:
- Active
- Data Last Updated:
- August 24, 2026 at 3:19PM
- Listing Office:
- Baird & Warner : 312-208-2040
- Listing Agent:
- Paulette Hollingsworth : 312-208-2040
- MLS ID:
- 12730829

- Parking: AsphaltAssignedOff SiteParking spaces: 0
- Roofing: Rubber
- General: Block
- HOA Amenities: WaterInsuranceExterior MaintenanceLawn CareScavengerSnow Removal283.0Monthly
- Originating MLS: mred
- School District: 299
- County: Cook
- Zoning: 20101140331008
- Utilities: Circuit Breakers
- Water: Lake Michigan
- Sewer: Public Sewer
- Source: mred
- Ownership: Condo
This listing courtesy of Paulette Hollingsworth , Baird & Warner
Monthly Payment
- Principal & Interest $
- Property Taxes $
- Home Insurance $
- VA Funding Fee $